This spacious and neutral 4-bedroom colonial offers a well-appointed floor plan with a large, level rear yard that backs to serene wooded views. The eat-in kitchen is ideal for casual dining, while the step-down family room with sliding glass doors provides easy access to the deck, making it perfect for entertaining. The lower level features a recreation room with sliding glass doors to the rear yard, offering additional space for relaxation or play. Ashland is one of the most desired communities in Prince William County due to its easy access to I-95, Quantico MCB, incredible schools and across the street from 15,000 acre park (Prince Willam Forest Park with trails, camp sites and tons of nature)** $5000 toward flooring and a few window seals in the form of a closing costs credit*** Don’t miss out on this incredible opportunity!
Sold for $710,000
$710,000
15525 Toddsbury Ln, Manassas, VA 20112
4beds
2,954sqft
Single Family Residence
Built in 1997
0.26 Acres Lot
$712,600 Zestimate®
$240/sqft
$3,509 Estimated rent
Home value
$712,600
$663,000 - $770,000
$3,509/mo
Zestimate® history
Owner options
List your home for rent
$3,509/mo
Rent Zestimate®
Find your next renter with Zillow Rental Manager. Plus, with online applications, you can quickly screen prospective tenants – for free.
$3,509/mo
Rent Zestimate®
Refinance and save
$4,462/mo
Est. payment
Refinancing to a lower rate could help reduce your monthly payments and save thousands over the life of the loan.
$4,462/mo
Est. payment
Explore your selling options
Work with a Zillow partner agent
Leverage their expertise and Zillow's premium Showcase listings to get your home seen by more buyers.
Get startedList with your own agent
Get your home in front of millions of buyers by listing it on Zillow.
Learn how to do itSell it yourself
Take full control of how buyers see your home on Zillow by listing For Sale by Owner (FSBO).
List your homeWhat's special
Zillow last checked:
Listing updated:
Listed by:
Wes Stearns 703-675-2836,
M.O. Wilson Properties
Bought with:
Arleen Krstic, 672812
EXP Realty, LLC
Source: Bright MLS,MLS#: VAPW2088628
Facts & features
Interior
Bedrooms & bathrooms
- Bedrooms: 4
- Bathrooms: 3
- Full bathrooms: 2
- 1/2 bathrooms: 1
- Main level bathrooms: 1
Rooms
- Room types: Living Room, Dining Room, Primary Bedroom, Bedroom 2, Bedroom 3, Bedroom 4, Kitchen, Game Room, Den, Foyer, Breakfast Room, Recreation Room, Storage Room
Primary bedroom
- Features: Flooring - Carpet
- Level: Upper
- Area: 238 Square Feet
- Dimensions: 17 x 14
Bedroom 2
- Features: Flooring - Carpet
- Level: Upper
- Area: 168 Square Feet
- Dimensions: 14 x 12
Bedroom 3
- Features: Flooring - Carpet
- Level: Upper
- Area: 132 Square Feet
- Dimensions: 12 x 11
Bedroom 4
- Features: Flooring - Carpet
- Level: Upper
- Area: 99 Square Feet
- Dimensions: 11 x 9
Breakfast room
- Features: Flooring - Vinyl
- Level: Main
- Area: 196 Square Feet
- Dimensions: 14 x 14
Den
- Features: Flooring - Carpet
- Level: Main
- Area: 99 Square Feet
- Dimensions: 11 x 9
Dining room
- Features: Flooring - Carpet
- Level: Main
- Area: 182 Square Feet
- Dimensions: 14 x 13
Foyer
- Features: Flooring - HardWood
- Level: Main
- Area: 150 Square Feet
- Dimensions: 15 x 10
Game room
- Features: Flooring - Carpet
- Level: Lower
Kitchen
- Features: Flooring - Vinyl
- Level: Main
- Area: 121 Square Feet
- Dimensions: 11 x 11
Living room
- Features: Flooring - Carpet
- Level: Main
- Area: 221 Square Feet
- Dimensions: 17 x 13
Recreation room
- Features: Flooring - Carpet
- Level: Lower
- Area: 420 Square Feet
- Dimensions: 28 x 15
Storage room
- Features: Flooring - Concrete
- Level: Lower
- Area: 468 Square Feet
- Dimensions: 36 x 13
Storage room
- Features: Flooring - Concrete
- Level: Lower
- Area: 234 Square Feet
- Dimensions: 18 x 13
Heating
- Forced Air, Natural Gas
Cooling
- Ceiling Fan(s), Central Air, Electric
Appliances
- Included: Dishwasher, Disposal, Exhaust Fan, Oven/Range - Electric, Range Hood, Dryer, Refrigerator, Washer, Ice Maker, Cooktop, Gas Water Heater
- Laundry: Main Level
Features
- Dining Area, Family Room Off Kitchen, Floor Plan - Traditional, Kitchen - Table Space, Primary Bath(s), Dry Wall
- Flooring: Carpet, Vinyl, Hardwood, Wood
- Doors: Sliding Glass
- Windows: Bay/Bow, Window Treatments
- Basement: Connecting Stairway,Full,Exterior Entry,Partially Finished,Rear Entrance,Space For Rooms,Walk-Out Access
- Has fireplace: No
Interior area
- Total structure area: 4,274
- Total interior livable area: 2,954 sqft
- Finished area above ground: 2,458
- Finished area below ground: 496
Property
Parking
- Total spaces: 2
- Parking features: Garage Door Opener, Garage Faces Front, Asphalt, Attached, On Street
- Attached garage spaces: 2
- Has uncovered spaces: Yes
- Details: Garage Sqft: 400
Accessibility
- Accessibility features: None
Features
- Levels: Three
- Stories: 3
- Patio & porch: Deck
- Exterior features: Sidewalks
- Pool features: Community
Lot
- Size: 0.26 Acres
Details
- Additional structures: Above Grade, Below Grade
- Parcel number: 8090294370
- Zoning: R4
- Special conditions: Standard
Construction
Type & style
- Home type: SingleFamily
- Architectural style: Colonial
- Property subtype: Single Family Residence
Materials
- Vinyl Siding
- Foundation: Slab
- Roof: Asphalt
Condition
- Very Good
- New construction: No
- Year built: 1997
Utilities & green energy
- Electric: 100 Amp Service
- Sewer: Public Sewer, Public Septic
- Water: Public
- Utilities for property: Water Available, Sewer Available, Natural Gas Available, Electricity Available, Broadband, Cable, DSL
Community & HOA
Community
- Features: Pool
- Subdivision: Ashland
HOA
- Has HOA: Yes
- Amenities included: Basketball Court, Common Grounds, Community Center, Party Room, Pool, Tennis Court(s), Tot Lots/Playground, Clubhouse, Fitness Center, Jogging Path, Recreation Facilities
- Services included: Common Area Maintenance, Pool(s), Recreation Facility, Road Maintenance, Snow Removal, Trash, Management, Reserve Funds, Health Club
- HOA fee: $110 monthly
- HOA name: ASHLAND
Location
- Region: Manassas
Financial & listing details
- Price per square foot: $240/sqft
- Tax assessed value: $622,900
- Annual tax amount: $6,317
- Date on market: 3/3/2025
- Listing agreement: Exclusive Right To Sell
- Ownership: Fee Simple
Price history
| Date | Event | Price |
|---|---|---|
| 4/29/2025 | Sold | $710,000-2.1%$240/sqft |
Source:  Bright MLS #VAPW2088628 Report a problem Bright MLS #VAPW2088628 Report a problem | ||
| 4/5/2025 | Pending sale | $725,000$245/sqft |
Source: Bright MLS #VAPW2088628 Report a problem | ||
| 3/25/2025 | Listed for sale | $725,000$245/sqft |
Source: Bright MLS #VAPW2088628 Report a problem | ||
| 3/14/2025 | Contingent | $725,000$245/sqft |
Source: Bright MLS #VAPW2088628 Report a problem | ||
| 3/3/2025 | Listed for sale | $725,000+54.6%$245/sqft |
Source: Bright MLS #VAPW2088628 Report a problem | ||
| 10/1/2004 | Sold | $469,000$159/sqft |
Source: Public Record Report a problem | ||
Public tax history
| Year | Property taxes | Tax assessment |
|---|---|---|
| 2025 | $6,437 +3.9% | $656,500 +5.4% |
| 2024 | $6,195 +4.4% | $622,900 +9.2% |
| 2023 | $5,936 -0.8% | $570,500 +7.7% |
| 2022 | $5,982 +0.5% | $529,800 +8.6% |
| 2021 | $5,953 +7.7% | $488,000 +8.8% |
| 2020 | $5,525 +116.9% | $448,500 +6.3% |
| 2019 | $2,547 -50.1% | $421,900 -0.1% |
| 2018 | $5,100 +2.7% | $422,400 +2.6% |
| 2017 | $4,968 -4.5% | $411,700 -3.4% |
| 2016 | $5,204 +7.4% | $426,300 +9.5% |
| 2015 | $4,844 | $389,200 +0.4% |
| 2014 | $4,844 | $387,800 -0.6% |
| 2013 | -- | $390,100 +6.7% |
| 2012 | -- | $365,500 +1.4% |
| 2010 | -- | $360,600 +6.6% |
| 2009 | -- | $338,200 -20.3% |
| 2008 | -- | $424,300 -12.4% |
| 2007 | -- | $484,600 -8.5% |
| 2006 | -- | $529,500 +24.3% |
| 2005 | -- | $426,000 +12.2% |
| 2004 | -- | $379,700 +21.9% |
| 2003 | -- | $311,400 +10.4% |
| 2002 | -- | $282,000 +20% |
| 2001 | -- | $235,000 |
Find assessor info on the county website
Neighborhood: 20112
Nearby homes
- $780,8004 bd3 ba2.6k sqft15519 Toddsbury Ln, Manassas, VA 20112Off Market
- $777,1005 bd4 ba3.9k sqft15531 Toddsbury Ln, Manassas, VA 20112Off Market
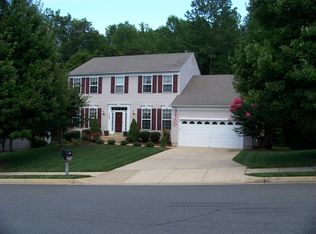
- $737,7004 bd4 ba2.9k sqft15513 Toddsbury Ln, Manassas, VA 20112Off Market
- $706,0004 bd3 ba2k sqft15524 Toddsbury Ln, Manassas, VA 20112Off Market
- $798,9005 bd4 ba4.4k sqft15537 Toddsbury Ln, Manassas, VA 20112Off Market
- $782,8004 bd4 ba2.8k sqft5832 Kittewan Ct, Manassas, VA 20112Off Market
- $3,7004 bd4 ba4.2k sqft15518 Toddsbury Ln, Manassas, VA 20112For Rent
- $731,2004 bd3 ba2.4k sqft5844 Kittewan Ct, Manassas, VA 20112Off Market
Nearby schools
GreatSchools rating
- 9/10Ashland Elementary SchoolGrades: PK-5Distance: 0.8 mi
- 8/10Louise A. Benton Middle SchoolGrades: 6-8Distance: 3.8 mi
- 7/10Forest Park High SchoolGrades: 9-12Distance: 1 mi
Schools provided by the listing agent
- Elementary: Ashland
- Middle: Louise Benton
- High: Forest Park
- District: Prince William County Public Schools
Source: Bright MLS. This data may not be complete. We recommend contacting the local school district to confirm school assignments for this home.
Get a cash offer in 3 minutes
Find out how much your home could sell for in as little as 3 minutes with a no-obligation cash offer.
Estimated market value
$712,600
Get a cash offer in 3 minutes
Find out how much your home could sell for in as little as 3 minutes with a no-obligation cash offer.
Estimated market value
$712,600
- Virginia
- Prince William County
- Manassas
- 20112
- 15525 Toddsbury Ln
Nearby cities
Nearby neighborhoods
Nearby zip codes
Other Manassas Topics
