Stunning Remodeled Home in Coveted Frisco Heights & Frisco ISD! Come explore this beautifully updated 4-bedroom, 2-bathroom home nestled on a desirable corner lot. Thoughtfully renovated from top to bottom, this home blends modern elegance with everyday functionality. Step inside to discover fresh paint, stylish new light fixtures, recessed lighting, and updated rocker switches throughout. The living space feature new luxury vinyl flooring, while the bedrooms offer soft, neutral-toned carpet for added comfort. The kitchen is a true showstopper with striking two-tone cabinets, a sleek white herringbone backsplash, brand-new gas stove, microwave, and dazzling Quartz countertops—also featured in the bathrooms. The layout connects the kitchen to the dining area and a spacious living room with a wall of windows and a cozy corner fireplace finished in black-modern tile. Both bathrooms have been completely remodeled with new tile, updated plumbing, mirrors and light fixtures. The laundry room includes built-in storage and stylish deco tile flooring. Other upgrades include a brand-new black roof and coordinating black exterior trim, creating a striking curb appeal. The fenced backyard, framed by mature trees, offers both privacy and shade—perfect for outdoor entertaining. Located in a vibrant community with walking trails, playground and a community swimming pool. This home also offers convenient access to shopping, dining, and major highways. Don’t miss your chance to own this move-in ready gem, in one of the area’s most desirable neighborhoods! Seller is offering $10,000.00 towards buyers closing cost or buy down interest rate with full price offer.
Sold
Price Unknown
15525 Western Trl, Frisco, TX 75035
4beds
2,010sqft
Single Family Residence
Built in 2003
9,147 Square Feet Lot
$469,700 Zestimate®
$--/sqft
$2,463 Estimated rent
Home value
$469,700
$442,000 - $503,000
$2,463/mo
Zestimate® history
Owner options
List your home for rent
$2,463/mo
Rent Zestimate®
Find your next renter with Zillow Rental Manager. Plus, with online applications, you can quickly screen prospective tenants – for free.
$2,463/mo
Rent Zestimate®
Refinance and save
$400/mo
Est. payment
Refinancing to a lower rate could help reduce your monthly payments and save thousands over the life of the loan.
$400/mo
Est. payment
Explore your selling options
Work with a Zillow partner agent
Leverage their expertise and Zillow's premium Showcase listings to get your home seen by more buyers.
Get startedList with your own agent
Get your home in front of millions of buyers by listing it on Zillow.
Learn how to do itSell it yourself
Take full control of how buyers see your home on Zillow by listing For Sale by Owner (FSBO).
List your homeWhat's special
Modern eleganceCozy corner fireplaceStylish new light fixturesFresh paintSoft neutral-toned carpetRecessed lightingBuilt-in storage
Zillow last checked:
Listing updated:
Listed by:
Tony Vasquez 0447779 972-841-1155,
RE/MAX DFW Associates 972-389-2189,
Melissa Vasquez 0639236 214-566-8928,
RE/MAX DFW Associates
Bought with:
Sandeep Srivastava
Sunshine Realty Experts
Source: NTREIS,MLS#: 20930703
Facts & features
Interior
Bedrooms & bathrooms
- Bedrooms: 4
- Bathrooms: 2
- Full bathrooms: 2
Primary bedroom
- Level: First
- Dimensions: 16 x 18
Bedroom
- Level: First
- Dimensions: 12 x 15
Bedroom
- Level: First
- Dimensions: 12 x 11
Bedroom
- Level: First
- Dimensions: 11 x 11
Breakfast room nook
- Level: First
- Dimensions: 14 x 11
Kitchen
- Features: Eat-in Kitchen, Kitchen Island, Pantry, Solid Surface Counters
- Level: First
- Dimensions: 13 x 12
Living room
- Features: Ceiling Fan(s), Fireplace
- Level: First
- Dimensions: 17 x 20
Heating
- Central, Natural Gas
Cooling
- Central Air, Ceiling Fan(s), Electric
Appliances
- Included: Dishwasher, Electric Range, Disposal, Microwave
- Laundry: Washer Hookup, Electric Dryer Hookup, Laundry in Utility Room
Features
- Decorative/Designer Lighting Fixtures, Eat-in Kitchen, High Speed Internet, Kitchen Island, Open Floorplan, Pantry, Cable TV, Walk-In Closet(s)
- Flooring: Ceramic Tile, Laminate
- Windows: Window Coverings
- Has basement: No
- Number of fireplaces: 1
- Fireplace features: Gas Starter, Wood Burning
Interior area
- Total interior livable area: 2,010 sqft
Property
Parking
- Total spaces: 2
- Parking features: Door-Single, Driveway, Garage Faces Front
- Attached garage spaces: 2
- Has uncovered spaces: Yes
Features
- Levels: One
- Stories: 1
- Patio & porch: Covered
- Pool features: None
- Fencing: Wood
Lot
- Size: 9,147 Square Feet
- Features: Corner Lot, Subdivision, Sprinkler System, Few Trees
Details
- Parcel number: R823000D00101
Construction
Type & style
- Home type: SingleFamily
- Architectural style: Traditional,Detached
- Property subtype: Single Family Residence
- Attached to another structure: Yes
Materials
- Brick
- Foundation: Slab
- Roof: Composition
Condition
- Year built: 2003
Utilities & green energy
- Sewer: Public Sewer
- Water: Public
- Utilities for property: Electricity Available, Natural Gas Available, Sewer Available, Water Available, Cable Available
Community & HOA
Community
- Features: Playground, Trails/Paths, Sidewalks
- Subdivision: Frisco Heights - Ph 2
HOA
- Has HOA: Yes
- Services included: Association Management, Maintenance Grounds
- HOA fee: $400 annually
- HOA name: 4 Sight Property Management
- HOA phone: 469-287-8583
Location
- Region: Frisco
Financial & listing details
- Tax assessed value: $474,740
- Annual tax amount: $7,685
- Date on market: 5/31/2025
- Cumulative days on market: 32 days
- Listing terms: Cash,Conventional,FHA,VA Loan
- Exclusions: NA
- Electric utility on property: Yes
Price history
| Date | Event | Price |
|---|---|---|
| 8/15/2025 | Sold | -- |
Source: NTREIS #20930703 Report a problem | ||
| 7/18/2025 | Pending sale | $499,900$249/sqft |
Source: NTREIS #20930703 Report a problem | ||
| 7/12/2025 | Contingent | $499,900$249/sqft |
Source: NTREIS #20930703 Report a problem | ||
| 7/10/2025 | Pending sale | $499,900$249/sqft |
Source: NTREIS #20930703 Report a problem | ||
| 7/3/2025 | Contingent | $499,900$249/sqft |
Source: NTREIS #20930703 Report a problem | ||
| 6/17/2025 | Price change | $499,900-2.9%$249/sqft |
Source: NTREIS #20930703 Report a problem | ||
| 6/10/2025 | Price change | $515,000-5.5%$256/sqft |
Source: NTREIS #20930703 Report a problem | ||
| 5/31/2025 | Listed for sale | $545,000+101.9%$271/sqft |
Source: NTREIS #20930703 Report a problem | ||
| 5/9/2019 | Listing removed | $1,800$1/sqft |
Source: CENTURY 21 Sunet Group #14067127 Report a problem | ||
| 4/21/2019 | Price change | $1,800-2.7%$1/sqft |
Source: CENTURY 21 Sunet Group #14067127 Report a problem | ||
| 4/16/2019 | Listed for rent | $1,850+5.7%$1/sqft |
Source: Century 21 Sunet Group #14067127 Report a problem | ||
| 4/15/2018 | Listing removed | $1,750$1/sqft |
Source: CENTURY 21 Sunet Group #13802486 Report a problem | ||
| 3/26/2018 | Listed for rent | $1,750$1/sqft |
Source: Sunet Group #13802486 Report a problem | ||
| 10/3/2016 | Listing removed | $270,000$134/sqft |
Source: Nathan Grace Real Estate #13426626 Report a problem | ||
| 9/10/2016 | Pending sale | $270,000$134/sqft |
Source: Nathan Grace Real Estate #13426626 Report a problem | ||
| 8/30/2016 | Price change | $270,000-1.8%$134/sqft |
Source: Nathan Grace Real Estate #13426626 Report a problem | ||
| 8/19/2016 | Price change | $275,000-1.8%$137/sqft |
Source: Nathan Grace Real Estate #13426626 Report a problem | ||
| 8/9/2016 | Price change | $279,900-1.8%$139/sqft |
Source: Nathan Grace Real Estate #13426626 Report a problem | ||
| 8/3/2016 | Listed for sale | $285,000$142/sqft |
Source: Nathan Grace Real Estate #13426626 Report a problem | ||
| 7/29/2016 | Pending sale | $285,000$142/sqft |
Source: Nathan Grace Real Estate #13426626 Report a problem | ||
| 7/21/2016 | Listed for sale | $285,000$142/sqft |
Source: Nathan Grace Real Estate #13426626 Report a problem | ||
Public tax history
| Year | Property taxes | Tax assessment |
|---|---|---|
| 2026 | -- | $474,740 -2.1% |
| 2025 | $8,127 +3.8% | $485,063 +6.1% |
| 2024 | $7,829 +6.2% | $457,065 +4.8% |
| 2023 | $7,370 -2.1% | $435,999 +9.6% |
| 2022 | $7,530 +26% | $397,747 +30.7% |
| 2021 | $5,976 +1.3% | $304,415 +3.8% |
| 2020 | $5,898 -2.8% | $293,329 -1.3% |
| 2019 | $6,065 -1.4% | $297,150 +3.8% |
| 2018 | $6,153 +27.7% | $286,374 +4.1% |
| 2017 | $4,817 | $275,020 +9.5% |
| 2016 | $4,817 +16.5% | $251,106 +16.4% |
| 2015 | $4,135 | $215,734 +10.1% |
| 2014 | $4,135 | $196,009 +10.2% |
| 2013 | -- | $177,885 +7% |
| 2012 | -- | $166,288 -0.2% |
| 2011 | -- | $166,692 -1.5% |
| 2010 | -- | $169,151 +0.7% |
| 2009 | -- | $168,005 -0.8% |
| 2008 | -- | $169,318 +2.9% |
| 2007 | -- | $164,598 +2.8% |
| 2006 | -- | $160,116 +3.7% |
| 2005 | -- | $154,359 |
Find assessor info on the county website
Neighborhood: 75035
Nearby homes
- $450,7004 bd2 ba2.8k sqft15549 Western Trl, Frisco, TX 75035Off Market
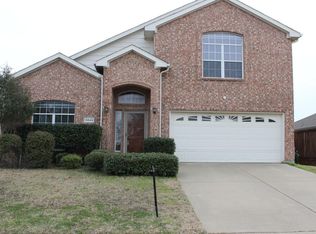
- $442,6003 bd2 ba2k sqft15506 Wrangler Dr, Frisco, TX 75035Off Market
- $444,4004 bd2 ba2.2k sqft15530 Wrangler Dr, Frisco, TX 75035Off Market
- $406,9004 bd2 ba1.9k sqft15573 Western Trl, Frisco, TX 75035Off Market
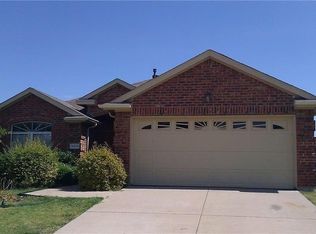
- $402,2003 bd2 ba1.8k sqft12457 Colorado Dr, Frisco, TX 75035Off Market
- $440,500-- sqft12431 Colorado Dr, Frisco, TX 75035Off Market
- $449,0004 bd2 ba2k sqft15524 Western Trl, Frisco, TX 75035Off Market
- $429,2004 bd2 ba2k sqft15548 Western Trl, Frisco, TX 75035Off Market
Nearby schools
GreatSchools rating
- 9/10Ashley Elementary SchoolGrades: PK-5Distance: 0.8 mi
- 10/10Nelson Middle SchoolGrades: 6-8Distance: 1.5 mi
- 9/10Independence High SchoolGrades: 9-12Distance: 1.4 mi
Schools provided by the listing agent
- Elementary: Ashley
- Middle: Nelson
- High: Independence
- District: Frisco ISD
Source: NTREIS. This data may not be complete. We recommend contacting the local school district to confirm school assignments for this home.
Get a cash offer in 3 minutes
Find out how much your home could sell for in as little as 3 minutes with a no-obligation cash offer.
Estimated market value
$469,700
Get a cash offer in 3 minutes
Find out how much your home could sell for in as little as 3 minutes with a no-obligation cash offer.
Estimated market value
$469,700
- Texas
- Collin County
- Frisco
- 75035
- 15525 Western Trl
