Welcome to 15525 Windsor Ridge Court. Tucked away on a quiet culdesac in sought after Sycamore Place, this beautifully updated 4 bedroom, 3.5 bath two-story offers over 4,300 square feet of refined living on a picturesque .33 acre lot. Impressive curb appeal and fresh landscaping welcome you into the dramatic two story foyer, where a statement chandelier and rich hardwood flooring set an elevated tone. The entry is flanked by an elegant dining room with sculptured tray ceiling and modern lighting, and a spacious formal living room. The inviting family room showcases a stone surround gas fireplace, custom built-ins, bay window and wet bar, creating an ideal setting for relaxed entertaining. The refreshed eat-in kitchen features professionally painted cabinetry, stone countertops, stainless steel appliances, double wall ovens, center island, generous pantry and adjoining breakfast room with backyard access. A main floor laundry with utility sink and built-in cabinetry adds convenience. Upstairs, hardwood flooring continues into the serene primary suite featuring a coffered ceiling, double door entry, walk-in closet with custom organizers and spa inspired bath with dual vanities, jetted soaking tub and separate shower. Three additional bedrooms and a full hall bath complete the upper level. The finished walkout lower level offers exceptional versatility with a recreation area and wet bar, spacious family room with custom built-ins, tray ceiling and French doors to the backyard, plus a bonus sleeping area and full bath. Outdoors, enjoy a fenced yard, expansive stamped concrete patio and professionally landscaped grounds. Additional highlights include an oversized 3 car side entry garage, upgraded lighting throughout and newer roof, gutters and downspouts (2022). Ideally located within the award-winning Rockwood School District, this sophisticated, move in ready Chesterfield residence beautifully blends timeless design with modern updates.
Closed
Zillow last checked:
Listing updated:
Bought with:
Spencer Argueta, 2017032565
Elevate Realty, LLC
Source: MARIS,MLS#: 26046746 Originating MLS: St. Louis Association of REALTORS
Originating MLS: St. Louis Association of REALTORSPrice history
| Date | Event | Price |
|---|---|---|
| 10/21/2026 | Sold | -- |
Source:  MARIS #26046746 Report a problem MARIS #26046746 Report a problem | ||
| 9/22/2026 | Pending sale | $780,000$180/sqft |
Source: MARIS #26046746 Report a problem | ||
| 8/28/2026 | Listed for sale | $780,000+59.2%$180/sqft |
Source: MARIS #26046746 Report a problem | ||
| 4/20/2020 | Sold | -- |
Source: MARIS #20004454 Report a problem | ||
| 3/14/2020 | Pending sale | $489,900$113/sqft |
Source: Tom Shaw, REALTORS #20004454 Report a problem | ||
| 3/3/2020 | Price change | $489,900-2%$113/sqft |
Source: Tom Shaw, REALTORS #20004454 Report a problem | ||
| 1/23/2020 | Listed for sale | $499,900$115/sqft |
Source: Tom Shaw, REALTORS #20004454 Report a problem | ||
Nearby homes
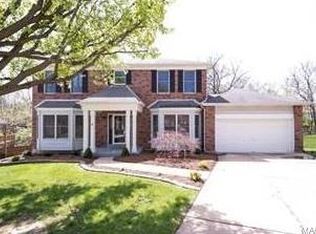
- $639,0004 bd3 ba2.5k sqft15524 Windsor Ridge Ct, Chesterfield, MO 63017Off Market
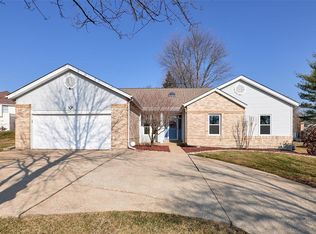
- $759,3004 bd3 ba3.9k sqft2224 Twin Estates Cir, Chesterfield, MO 63017Off Market
- $693,1004 bd3 ba2.9k sqft2218 Twin Estates Cir, Chesterfield, MO 63017Off Market
- $621,5003 bd4 ba3.4k sqft15519 Windsor Ridge Ct, Chesterfield, MO 63017Off Market
Get a cash offer in 3 minutes
Find out how much your home could sell for in as little as 3 minutes with a no-obligation cash offer.
Estimated market value
$776,000
