Situated near the end of a quiet cul-de-sac in the sought-after Southlake at Montclair community, this Bambridge Model is a true standout. As the largest floor plan available, it offers the perfect blend of space, style, and thoughtful design. From the moment you arrive, you're greeted by beautiful landscaping, extensive hardscaping, and a brand-new driveway that enhances the home's curb appeal. A widened stone walkway and front stoop lead you to a covered front porch. Upon walking through the front door, you step into a bright and open two-story foyer with hardwood floors and natural light pouring in. The formal living room features vaulted ceilings, while the dining room comes with a bay window and elegant crown molding. Throughout the home, you’ll find 9-foot ceilings, recessed lighting, and custom plantation shutters, adding timeless style and warmth to every space. The heart of the home is a spacious eat-in kitchen that blends style and function. Enjoy 42-inch maple cabinetry, granite countertops, hardwood flooring, a pantry with pull out shelves, built-in wine storage, and stainless-steel appliances, including a 5-burner gas stove, even the bar stools and butcher block kitchen island convey. The room flows beautifully into the family room, where classic columns define the space and provide additional storage. A bay window and cozy fireplace make this room the perfect place to gather. Near the garage entry, a smartly designed rear foyer leads to a versatile main-level office, which could also function as an amazing mudroom. An updated wrought iron staircase leads you to the upper level which has four bedrooms. The primary suite is spacious and serene, featuring two walk-in closets and a renovated en-suite bath with travertine tile, frameless glass shower, and separate vanities. You’ll also find a newly renovated hall bath, an upper-level laundry room, an oversized linen closet and loft area—a perfect reading nook or homework spot. Sliding glass doors lead to a screened-in porch, complete with privacy shades for all-season enjoyment. Just outside, there’s a dedicated space for your grill. The walkout basement offers over 1,200 square feet of unfinished space, bathed in natural light , has rough in plumbing and is ready for your imagination—think home gym, playroom, studio, or media room. With Montclair and Southlake amenities just steps away, and walkable access to the library, community pool, and Forest Park High School, this home truly has it all. Kitchen appliances 2020, Refrigerator 2022, Hot Water heater 2016, Roof 2012, Upper level heat pump 2017, lower level HVAC 2012 w/ new coil 2017, This is more than a house—it’s meticulously cared for home in a community where lifestyle and location come together.
Sold for $732,250
$732,250
15525 Windward Ct, Dumfries, VA 22025
4beds
2,788sqft
Single Family Residence
Built in 2000
5,684 Square Feet Lot
$735,200 Zestimate®
$263/sqft
$3,258 Estimated rent
Home value
$735,200
$684,000 - $794,000
$3,258/mo
Zestimate® history
Owner options
List your home for rent
$3,258/mo
Rent Zestimate®
Find your next renter with Zillow Rental Manager. Plus, with online applications, you can quickly screen prospective tenants – for free.
$3,258/mo
Rent Zestimate®
Refinance and save
$5,819/mo
Est. payment
Refinancing to a lower rate could help reduce your monthly payments and save thousands over the life of the loan.
$5,819/mo
Est. payment
Explore your selling options
Work with a Zillow partner agent
Leverage their expertise and Zillow's premium Showcase listings to get your home seen by more buyers.
Get startedList with your own agent
Get your home in front of millions of buyers by listing it on Zillow.
Learn how to do itSell it yourself
Take full control of how buyers see your home on Zillow by listing For Sale by Owner (FSBO).
List your homeWhat's special
Main-level officeBeautiful landscapingCozy fireplaceLoft areaWalkout basementExtensive hardscapingBrand-new driveway
Zillow last checked:
Listing updated:
Listed by:
Kristin Burns 703-499-1227,
Century 21 Redwood Realty
Bought with:
Mary Ann Bendinelli, 0225146694
Weichert, REALTORS
Source: Bright MLS,MLS#: VAPW2092248
Facts & features
Interior
Bedrooms & bathrooms
- Bedrooms: 4
- Bathrooms: 3
- Full bathrooms: 2
- 1/2 bathrooms: 1
- Main level bathrooms: 1
Rooms
- Room types: Living Room, Dining Room, Primary Bedroom, Bedroom 2, Bedroom 3, Kitchen, Family Room, Basement, Foyer, Breakfast Room, Laundry, Office, Bathroom 2, Primary Bathroom, Half Bath
Primary bedroom
- Features: Flooring - Carpet
- Level: Upper
Bedroom 2
- Features: Flooring - Carpet
- Level: Upper
Bedroom 3
- Features: Flooring - Carpet
- Level: Upper
Primary bathroom
- Features: Flooring - Tile/Brick
- Level: Upper
Bathroom 2
- Features: Flooring - Ceramic Tile
- Level: Upper
Basement
- Features: Basement - Unfinished, Flooring - Concrete
- Level: Lower
Breakfast room
- Features: Flooring - HardWood
- Level: Main
Dining room
- Features: Flooring - Carpet
- Level: Main
Family room
- Features: Flooring - Carpet
- Level: Main
Foyer
- Features: Flooring - HardWood
- Level: Main
Half bath
- Features: Flooring - HardWood
- Level: Main
Kitchen
- Features: Flooring - HardWood, Granite Counters
- Level: Main
Laundry
- Level: Upper
Living room
- Features: Flooring - Carpet
- Level: Main
Office
- Features: Flooring - HardWood
- Level: Main
Heating
- Forced Air, Natural Gas
Cooling
- Central Air, Ceiling Fan(s), Electric
Appliances
- Included: Dishwasher, Disposal, Dryer, Humidifier, Ice Maker, Refrigerator, Extra Refrigerator/Freezer, Cooktop, Washer, Water Heater, Gas Water Heater
- Laundry: Laundry Room
Features
- Ceiling Fan(s), Crown Molding, Open Floorplan, Kitchen - Gourmet, Kitchen - Table Space
- Basement: Unfinished,Walk-Out Access,Rear Entrance,Sump Pump,Rough Bath Plumb
- Number of fireplaces: 1
- Fireplace features: Gas/Propane
Interior area
- Total structure area: 4,068
- Total interior livable area: 2,788 sqft
- Finished area above ground: 2,788
- Finished area below ground: 0
Property
Parking
- Total spaces: 4
- Parking features: Garage Door Opener, Attached, Driveway
- Attached garage spaces: 2
- Uncovered spaces: 2
Accessibility
- Accessibility features: None
Features
- Levels: Three
- Stories: 3
- Exterior features: Extensive Hardscape
- Pool features: Community
Lot
- Size: 5,684 Square Feet
Details
- Additional structures: Above Grade, Below Grade
- Parcel number: 8090899627
- Zoning: RPC
- Special conditions: Standard
Construction
Type & style
- Home type: SingleFamily
- Architectural style: Transitional
- Property subtype: Single Family Residence
Materials
- Vinyl Siding
- Foundation: Concrete Perimeter
Condition
- New construction: No
- Year built: 2000
Details
- Builder model: Bambrdg Fair
Utilities & green energy
- Sewer: Public Sewer
- Water: Public
Community & HOA
Community
- Subdivision: Southlake At Montclair
HOA
- Has HOA: Yes
- Amenities included: Baseball Field, Basketball Court, Beach Access, Common Grounds, Clubhouse, Golf Course Membership Available, Jogging Path, Lake, Library, Picnic Area, Party Room, Meeting Room, Pier/Dock, Pool, Tennis Court(s), Tot Lots/Playground, Water/Lake Privileges, Other
- Services included: Common Area Maintenance, Management, Road Maintenance, Snow Removal
- HOA fee: $1,328 annually
- HOA name: MONTCLAIR & SOUTHLAKE AT MONTCLAIR
Location
- Region: Dumfries
Financial & listing details
- Price per square foot: $263/sqft
- Tax assessed value: $639,300
- Annual tax amount: $6,480
- Date on market: 5/1/2025
- Listing agreement: Exclusive Right To Sell
- Ownership: Fee Simple
Price history
| Date | Event | Price |
|---|---|---|
| 5/27/2025 | Sold | $732,250+2.4%$263/sqft |
Source:  Bright MLS #VAPW2092248 Report a problem Bright MLS #VAPW2092248 Report a problem | ||
| 5/3/2025 | Pending sale | $715,000$256/sqft |
Source: Bright MLS #VAPW2092248 Report a problem | ||
| 5/1/2025 | Listed for sale | $715,000+177.8%$256/sqft |
Source: Bright MLS #VAPW2092248 Report a problem | ||
| 4/24/2000 | Sold | $257,396$92/sqft |
Source: Public Record Report a problem | ||
Public tax history
| Year | Property taxes | Tax assessment |
|---|---|---|
| 2025 | $6,387 +0.5% | $651,400 +1.9% |
| 2024 | $6,358 -4.7% | $639,300 -0.3% |
| 2023 | $6,670 -2.5% | $641,000 +5.5% |
| 2022 | $6,842 +8% | $607,500 +16.9% |
| 2021 | $6,333 +5.7% | $519,700 +6.7% |
| 2020 | $5,989 +113.7% | $486,900 +4.9% |
| 2019 | $2,802 -50.9% | $464,100 -1.8% |
| 2018 | $5,704 +3.5% | $472,400 +3.4% |
| 2017 | $5,513 +0.4% | $456,900 +1.5% |
| 2016 | $5,489 +9.4% | $450,200 -0.4% |
| 2015 | $5,016 | $452,100 +12.5% |
| 2014 | $5,016 | $401,900 +0.9% |
| 2013 | -- | $398,300 +2.6% |
| 2012 | -- | $388,300 +11.9% |
| 2010 | -- | $347,000 -0.3% |
| 2009 | -- | $348,200 -24.6% |
| 2008 | -- | $462,100 -16.5% |
| 2007 | -- | $553,200 -11.3% |
| 2006 | -- | $623,600 +42.5% |
| 2005 | -- | $437,700 +7.6% |
| 2004 | -- | $406,900 +17.9% |
| 2003 | -- | $345,200 +21.2% |
| 2002 | -- | $284,900 +17.9% |
| 2001 | -- | $241,700 |
Find assessor info on the county website
Neighborhood: 22025
Nearby homes
- $699,0005 bd4 ba3.2k sqft15529 Windward Ct, Dumfries, VA 22025Sold

- $739,3004 bd4 ba4k sqft15521 Windward Ct, Dumfries, VA 22025Off Market
- $695,5005 bd4 ba2.3k sqft4968 Breeze Way, Dumfries, VA 22025Off Market
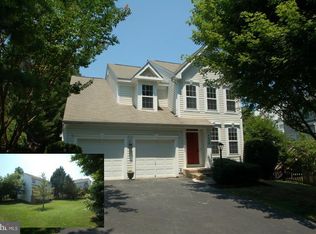
- $678,4004 bd4 ba3.4k sqft15517 Windward Ct, Dumfries, VA 22025Off Market
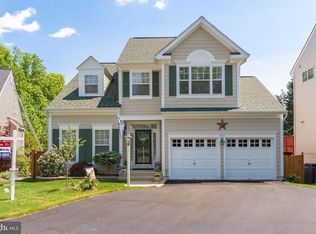
- $722,4004 bd3 ba2.7k sqft15533 Windward Ct, Dumfries, VA 22025Off Market
- $700,0005 bd4 ba3.3k sqft4972 Breeze Way, Dumfries, VA 22025Sold
- $676,8003 bd3 ba2.4k sqft4964 Breeze Way, Dumfries, VA 22025Off Market
- $688,7004 bd4 ba2.3k sqft15528 Windward Ct, Dumfries, VA 22025Off Market
Nearby schools
GreatSchools rating
- 9/10Ashland Elementary SchoolGrades: PK-5Distance: 2 mi
- 8/10Louise A. Benton Middle SchoolGrades: 6-8Distance: 4.8 mi
- 7/10Forest Park High SchoolGrades: 9-12Distance: 0.4 mi
Schools provided by the listing agent
- Elementary: Ashland
- Middle: Benton
- High: Forest Park
- District: Prince William County Public Schools
Source: Bright MLS. This data may not be complete. We recommend contacting the local school district to confirm school assignments for this home.
Get a cash offer in 3 minutes
Find out how much your home could sell for in as little as 3 minutes with a no-obligation cash offer.
Estimated market value
$735,200
Get a cash offer in 3 minutes
Find out how much your home could sell for in as little as 3 minutes with a no-obligation cash offer.
Estimated market value
$735,200
- Virginia
- Prince William County
- Dumfries
- 22025
- 15525 Windward Ct
