Skip main navigation
Sold for $165,000
  • $165,000

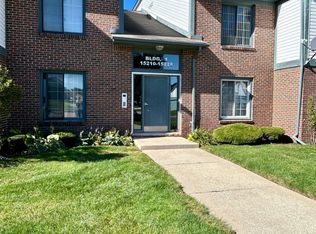
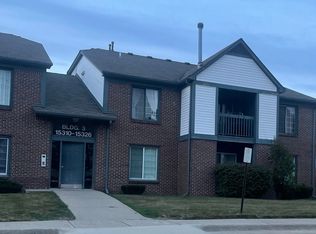
    15526 Ashley Ct #62, Macomb, MI 48044

    2beds
    1,092sqft
    Condominium
    Built in 1988
    -- sqft lot
    $169,700 Zestimate®
    $151/sqft
    $1,635 Estimated rent

    Home value

    $169,700

    $158,000 - $183,000

    $1,635/mo

    Zestimate® history
    Loading
    Loading...

    Owner options

    List your home for rent

    $1,635/mo

    Rent Zestimate®

    Find your next renter with Zillow Rental Manager. Plus, with online applications, you can quickly screen prospective tenants – for free.

    Learn more

    $1,635/mo

    Rent Zestimate®

    Refinance and save

    $1,342/mo

    Est. payment

    Refinancing to a lower rate could help reduce your monthly payments and save thousands over the life of the loan.

    See today's rates

    $1,342/mo

    Est. payment

    Explore your selling options

    Work with a Zillow partner agent

    Leverage their expertise and Zillow's premium Showcase listings to get your home seen by more buyers.

    Get started

    List with your own agent

    Get your home in front of millions of buyers by listing it on Zillow.

    Learn how to do it

    Sell it yourself

    Take full control of how buyers see your home on Zillow by listing For Sale by Owner (FSBO).

    List your home

    What's special

    Assigned carportVisitor parkingHis and hers closetsPrivate tub bathLarge secondary bedroomLarge primary bedroom suitePantry closet
    Great spotless first floor ranch condo. in move-in condition. Features living room with doorwall to terrace. Brand new carpet. Neutral paint/decor. Water & trash included in fee. Main/hall bath recently remodeled with marble tile shower walls & floor, raised panel vanity & one piece top. Oak kitchen with a full set of included appliances and island with overhang for seating. Breakfast area next to kitchen with pantry closet. Large secondary bedroom. Large primary bedroom suite with his & hers closets and private tub bath with ceramic floor & tub surround and large oak vanity. Newer (3 years) windows and doorwall. Laundry room with included stacked washer & dryer. Furnace closet and storage closet on each side of terrace. Assigned carport and visitor parking. This unit has a designated handicap parking space (new owner would have to get board approval to continue). Pets allowed...bylaws do not state number, breed or size limits (large dogs spotted) please verify your pet(s) with association. Units can be leased with association approval. Complex is not FHA approved but is VA approved.

    Zillow last checked:

    Listing updated:

    Listed by:

    John Graham 586-944-5646,

    John Graham Realty, LLC,

    Jay Taylor 313-410-1149,

    Good Company

    Bought with:

    John Graham, 6502371676

    John Graham Realty, LLC

    Source: Realcomp II,MLS#: 20251019475MLS Logo

    Facts & features

    Interior

    Bedrooms & bathrooms
    • Bedrooms: 2
    • Bathrooms: 2
    • Full bathrooms: 2
    Primary bedroom
    • Level: Entry
    • Area: 168
    • Dimensions: 14 X 12
    Bedroom
    • Level: Entry
    • Area: 144
    • Dimensions: 12 X 12
    Primary bathroom
    • Level: Entry
    Other
    • Level: Entry
    Dining room
    • Level: Entry
    • Area: 72
    • Dimensions: 9 X 8
    Kitchen
    • Level: Entry
    • Area: 80
    • Dimensions: 10 X 8
    Laundry
    • Level: Entry
    • Area: 56
    • Dimensions: 8 X 7
    Living room
    • Level: Entry
    • Area: 210
    • Dimensions: 15 X 14
    Heating
    • Forced Air, Natural Gas
    Cooling
    • Ceiling Fans, Central Air
    Appliances
    • Included: Dishwasher, Free Standing Electric Range, Free Standing Refrigerator, Range Hood, Washer Dryer Stacked
    • Laundry: In Unit, Laundry Room
    Features
    • Has basement: No
    • Has fireplace: No
    Interior area
    • Total interior livable area: 1,092 sqft
    • Finished area above ground: 1,092

    Property

    Parking
    • Parking features: No Garage, Carport
    • Has carport: Yes
    Features
    • Levels: One Story Ground
    • Stories: 1
    • Entry location: GroundLevelwSteps
    • Patio & porch: Terrace
    Details
    • Parcel number: 0831351062
    • Special conditions: Short Sale No,Standard

    Construction

    Type & style
    • Home type: Condo
    • Architectural style: Ranch
    • Property subtype: Condominium
    Materials
    • Brick
    • Foundation: Block, Crawl Space
    Condition
    • New construction: No
    • Year built: 1988

    Utilities & green energy

    • Sewer: Public Sewer
    • Water: Public

    Community & neighborhood

    Location
    • Region: Macomb
    • Subdivision: ASHLEY COMMONS

    HOA & financial

    HOA
    • Has HOA: Yes
    • HOA fee: $210 monthly
    • Services included: Insurance, Maintenance Grounds, Maintenance Structure, Sewer, Snow Removal, Trash, Water
    • Association phone: 586-468-4340

    Other

    Other facts
    • Listing agreement: Exclusive Right To Sell
    • Listing terms: Cash,Conventional,Va Loan

    Price history

    DateEventPrice
    8/20/2025Sold$165,000-5.7%$151/sqft
    Source: Realcomp II #20251019475 Report a problem
    8/5/2025Pending sale$174,900$160/sqft
    Source: Realcomp II #20251019475 Report a problem
    7/22/2025Listed for sale$174,900$160/sqft
    Source: Realcomp II #20251019475 Report a problem

    Public tax history

    Tax history is unavailable.

    Neighborhood: 48044

    Nearby schools

    GreatSchools rating
    Get a cash offer in 3 minutes
    Find out how much your home could sell for in as little as 3 minutes with a no-obligation cash offer.
    Estimated market value
    $169,700
    Get a cash offer in 3 minutes
    Find out how much your home could sell for in as little as 3 minutes with a no-obligation cash offer.
    Estimated market value
    $169,700