Skip main navigation
Sold for $365,000
  • $365,000

    15526 Norge Ct, Bowie, MD 20716

    3beds
    1,160sqft
    Townhouse
    Built in 1986
    2,250 Square Feet Lot
    $362,000 Zestimate®
    $315/sqft
    $2,562 Estimated rent

    Home value

    $362,000

    $322,000 - $409,000

    $2,562/mo

    Zestimate® history
    Loading
    Loading...

    Owner options

    List your home for rent

    $2,562/mo

    Rent Zestimate®

    Find your next renter with Zillow Rental Manager. Plus, with online applications, you can quickly screen prospective tenants – for free.

    Learn more

    $2,562/mo

    Rent Zestimate®

    Refinance and save

    $2,335/mo

    Est. payment

    Refinancing to a lower rate could help reduce your monthly payments and save thousands over the life of the loan.

    See today's rates

    $2,335/mo

    Est. payment

    Explore your selling options

    Work with a Zillow partner agent

    Leverage their expertise and Zillow's premium Showcase listings to get your home seen by more buyers.

    Get started

    List with your own agent

    Get your home in front of millions of buyers by listing it on Zillow.

    Learn how to do it

    Sell it yourself

    Take full control of how buyers see your home on Zillow by listing For Sale by Owner (FSBO).

    List your home

    What's special

    Gas outdoor fireplacePlanting boxesNew paintEnd unit townhouseNice patioFully fenced backyardNew kitchen cabinets
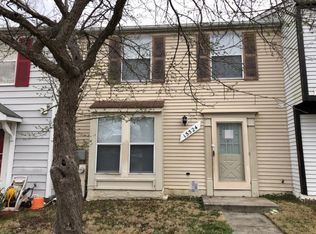
    This home is cute as a button! Receives a lot of natural sunlight. This beautiful unit offers 3 bedrooms and 1.5 bathrooms on two levels (no basement), NEW kitchen cabinets, NEW stainless appliances, NEW Quartz countertop, NEW paint, NEW carpet, Updated bathrooms. LVP flooring throughout the main floor. This is an end unit townhouse - fully fenced backyard is spacious, offers a nice patio and plenty of room for entertaining or for your cute pet(s). If you like planting, this is the home for you as there are planting boxes along the side of the fence + there is a large shed for all your gardening tools. Gas outdoor fireplace and grill conveys. Tesla (prev Solar City) solar panels only a few years old and offer significant savings for the owner. This beautiful place is MOVE-IN ready. Snatch up this great home and enjoy the holidays in your new home.

    Zillow last checked:

    Listing updated:

    Listed by:

    Zsuzsanna Rainey 410-533-2943,

    Taylor Properties

    Bought with:

    Clarissa Lewis, 5011800

    KW Metro Center

    Source: Bright MLS,MLS#: MDPG2133986MLS Logo

    Facts & features

    Interior

    Bedrooms & bathrooms
    • Bedrooms: 3
    • Bathrooms: 2
    • Full bathrooms: 1
    • 1/2 bathrooms: 1
    • Main level bathrooms: 1
    Basement
    • Area: 0
    Heating
    • Heat Pump, Electric, Solar
    Cooling
    • ENERGY STAR Qualified Equipment, Central Air, Electric
    Appliances
    • Included: Dryer, Dishwasher, Oven/Range - Electric, Refrigerator, Cooktop, Washer, Microwave, Disposal, Stainless Steel Appliance(s), Electric Water Heater
    • Laundry: Dryer In Unit, Washer In Unit, Main Level
    Features
    • Flooring: Luxury Vinyl, Carpet
    • Has basement: No
    • Has fireplace: No
    Interior area
    • Total structure area: 1,160
    • Total interior livable area: 1,160 sqft
    • Finished area above ground: 1,160
    • Finished area below ground: 0

    Property

    Parking
    • Total spaces: 2
    • Parking features: Assigned, Parking Lot
    • Details: Assigned Parking
    Accessibility
    • Accessibility features: None
    Features
    • Levels: Two
    • Stories: 2
    • Patio & porch: Enclosed, Patio
    • Pool features: None
    • Fencing: Full,Wood
    Lot
    • Size: 2,250 Square Feet
    Details
    • Additional structures: Above Grade, Below Grade
    • Parcel number: 17070790451
    • Zoning: RSFA
    • Special conditions: Standard

    Construction

    Type & style
    • Home type: Townhouse
    • Architectural style: Traditional
    • Property subtype: Townhouse
    Materials
    • Frame, Vinyl Siding
    • Foundation: Slab
    Condition
    • Excellent
    • New construction: No
    • Year built: 1986
    • Major remodel year: 2024

    Utilities & green energy

    • Sewer: Public Sewer
    • Water: Public
    Green energy
    • Energy generation: PV Solar Array(s) Leased

    Community & HOA

    Community
    • Subdivision: Oak Pond
    HOA
    • Has HOA: Yes
    • HOA fee: $44 monthly
    Location
    • Region: Bowie
    • Municipality: Bowie

    Financial & listing details

    • Price per square foot: $315/sqft
    • Tax assessed value: $261,900
    • Annual tax amount: $4,457
    • Date on market: 11/26/2024
    • Listing agreement: Exclusive Right To Sell
    • Listing terms: FHA,VA Loan,Conventional,Cash
    • Ownership: Fee Simple

    Price history

    DateEventPrice
    12/31/2024Sold$365,000$315/sqft
    Source: Bright MLS #MDPG2133986 Report a problem
    12/15/2024Contingent$365,000$315/sqft
    Source: Bright MLS #MDPG2133986 Report a problem
    12/3/2024Listed for sale$365,000$315/sqft
    Source: Bright MLS #MDPG2133986 Report a problem
    12/2/2024Contingent$365,000$315/sqft
    Source: Bright MLS #MDPG2133986 Report a problem
    11/26/2024Listed for sale$365,000+29.4%$315/sqft
    Source: Bright MLS #MDPG2133986 Report a problem
    10/11/2024Sold$282,000+4.4%$243/sqft
    Source: Public Record Report a problem
    2/2/2021Sold$270,000$233/sqft
    Source: Public Record Report a problem
    11/16/2020Sold$270,000+54.3%$233/sqft
    Source: Agent Provided Report a problem
    8/29/2014Sold$175,000$151/sqft
    Source: Public Record Report a problem
    7/12/2014Pending sale$175,000$151/sqft
    Source: Long & Foster Real Estate #PG8391472 Report a problem
    7/1/2014Listed for sale$175,000$151/sqft
    Source: Long & Foster Real Estate #PG8391472 Report a problem
    6/9/2012Listing removed$1,400$1/sqft
    Source: Long & Foster Real Estate #PG7854408 Report a problem
    6/2/2012Listed for rent$1,400$1/sqft
    Source: Long & Foster Real Estate #PG7854408 Report a problem

    Public tax history

    YearProperty taxesTax assessment
    2025$4,868 +34.5%$282,900 +8%
    2024$3,619 +9.2%$261,900 +8.7%
    2023$3,315 +10.4%$240,900 +9.5%
    2022$3,004 +3.8%$219,900 +3.3%
    2021$2,894 +3.8%$212,800 +3.5%
    2020$2,789 +8.2%$205,700 +14.3%
    2019$2,578 $180,000
    2018-- $180,000 +11.5%
    2017$2,731 +14%$161,400 +13%
    2016$2,395 $142,800
    2015$2,395 $142,800
    2014$2,395 $142,800 -1.7%
    2013-- $145,300
    2012-- $145,300
    2011-- $145,300 -42.6%
    2010-- $253,170 +13.5%
    2009-- $223,000 +15.6%
    2008-- $192,830 +18.5%
    2007-- $162,660 +13.5%
    2006-- $143,262 +15.7%
    2005-- $123,866 +18.6%
    2004-- $104,470
    2003-- $104,470 +4.2%
    2002-- $100,270 +9.1%
    2001-- $91,870
    Find assessor info on the county website

    Neighborhood: 20716

    Nearby schools

    GreatSchools rating
    Schools provided by the listing agent
    • Elementary: Northview
    • Middle: Benjamin Tasker
    • High: Bowie
    • District: Prince George's County Public Schools

    Source: Bright MLS. This data may not be complete. We recommend contacting the local school district to confirm school assignments for this home.

    Get a cash offer in 3 minutes
    Find out how much your home could sell for in as little as 3 minutes with a no-obligation cash offer.
    Estimated market value
    $362,000
    Get a cash offer in 3 minutes
    Find out how much your home could sell for in as little as 3 minutes with a no-obligation cash offer.
    Estimated market value
    $362,000