Skip main navigation
Sold for $724,990
  • $724,990

    15526 Twin River Cir #G21, Bowie, MD 20716

    4beds
    3,133sqft
    Single Family Residence
    Built in 2024
    8,146 Square Feet Lot
    $724,600 Zestimate®
    $231/sqft
    $4,130 Estimated rent

    Home value

    $724,600

    Estimated sales range

    Not available

    $4,130/mo

    Zestimate® history
    Loading
    Loading...

    Owner options

    List your home for rent

    $4,130/mo

    Rent Zestimate®

    Find your next renter with Zillow Rental Manager. Plus, with online applications, you can quickly screen prospective tenants – for free.

    Learn more

    $4,130/mo

    Rent Zestimate®

    Refinance and save

    $4,703/mo

    Est. payment

    Refinancing to a lower rate could help reduce your monthly payments and save thousands over the life of the loan.

    See today's rates

    $4,703/mo

    Est. payment

    Explore your selling options

    Work with a Zillow partner agent

    Leverage their expertise and Zillow's premium Showcase listings to get your home seen by more buyers.

    Get started

    List with your own agent

    Get your home in front of millions of buyers by listing it on Zillow.

    Learn how to do it

    Sell it yourself

    Take full control of how buyers see your home on Zillow by listing For Sale by Owner (FSBO).

    List your home

    What's special

    Walk out basementFinished recreation roomWalk-in closetBacking to woodsSpa-like double vanity bathHuge granite islandGranite countertops
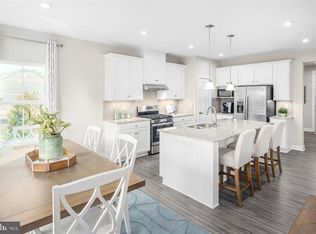
    IMMEDIATE DELIVERY! - COLUMBIA FLOOR PLAIN Host your holiday party in your new Columbia model. This home sits on a beautiful homesite backing to woods and is ready for immediate move in! The welcoming family room includes luxury vinyl plank flooring which effortlessly flows into the study, gourmet kitchen and dining area. The kitchen includes upgraded kitchen cabinets, a huge granite island and granite countertops. On the second floor, 4 large bedrooms await. Your luxurious owner's suite offers a walk-in closet and spa-like double vanity bath. The lower level includes a finished recreation room, full bath and walk out basement. Come home to beautiful South Lake and all our included amenities; clubhouse, pool, walking trails, dog park, tot lots and our market place. The marketplace will include retail and dining, Giant grocery store opening soon! Model is located at 904 Midbrook Lane, Bowie, MD 20716 *Pictures are representatives of the house type. Other floorplans and homesites are available. **Homesite premium may apply ***Loan incentives available with using preferred lender

    Zillow last checked:

    Listing updated:

    Listed by:

    Tineshia R. Johnson 240-305-1275,

    NVR, INC.

    Bought with:

    Kelia Speight, SP40003832

    The Home Team Realty Group, LLC

    Source: Bright MLS,MLS#: MDPG2130588MLS Logo

    Facts & features

    Interior

    Bedrooms & bathrooms
    • Bedrooms: 4
    • Bathrooms: 3
    • Full bathrooms: 2
    • 1/2 bathrooms: 1
    • Main level bathrooms: 1
    Basement
    • Area: 710
    Heating
    • Forced Air, Electric
    Cooling
    • Central Air, Electric
    Appliances
    • Included: Microwave, Dishwasher, Disposal, Energy Efficient Appliances, ENERGY STAR Qualified Refrigerator, ENERGY STAR Qualified Dishwasher, Tankless Water Heater
    Features
    • Flooring: Carpet, Luxury Vinyl, Other
    • Basement: Sump Pump,Windows,Finished
    • Has fireplace: No
    Interior area
    • Total structure area: 3,133
    • Total interior livable area: 3,133 sqft
    • Finished area above ground: 2,423
    • Finished area below ground: 710

    Property

    Parking
    • Total spaces: 2
    • Parking features: Garage Faces Front, Garage Door Opener, Attached
    • Attached garage spaces: 2
    Accessibility
    • Accessibility features: Other
    Features
    • Levels: Three
    • Stories: 3
    • Pool features: Community
    Lot
    • Size: 8,146 Square Feet
    Details
    • Additional structures: Above Grade, Below Grade
    • Parcel number: NO TAX RECORD
    • Zoning: RESIDENTIAL
    • Special conditions: Standard

    Construction

    Type & style
    • Home type: SingleFamily
    • Architectural style: Traditional
    • Property subtype: Single Family Residence
    Materials
    • Brick, Concrete, Vinyl Siding, Other
    • Foundation: Concrete Perimeter
    Condition
    • Excellent
    • New construction: Yes
    • Year built: 2024
    Details
    • Builder model: COLUMBIA
    • Builder name: RYAN HOMES

    Utilities & green energy

    • Sewer: Public Sewer
    • Water: Public
    • Utilities for property: Electricity Available, Natural Gas Available, Other

    Community & HOA

    Community
    • Subdivision: Southlake
    HOA
    • Has HOA: Yes
    • HOA fee: $105 monthly
    Location
    • Region: Bowie
    • Municipality: Bowie

    Financial & listing details

    • Price per square foot: $231/sqft
    • Date on market: 10/26/2024
    • Listing agreement: Exclusive Right To Sell
    • Ownership: Fee Simple

    Price history

    DateEventPrice
    1/31/2025Sold$724,990$231/sqft
    Source: Bright MLS #MDPG2130588 Report a problem
    12/17/2024Pending sale$724,990$231/sqft
    Source: Bright MLS #MDPG2130588 Report a problem
    12/13/2024Price change$724,990-1.4%$231/sqft
    Source: Bright MLS #MDPG2130588 Report a problem
    12/3/2024Price change$734,990-2%$235/sqft
    Source: Bright MLS #MDPG2130588 Report a problem
    10/26/2024Listed for sale$749,990$239/sqft
    Source: Bright MLS #MDPG2130588 Report a problem

    Public tax history

    Tax history is unavailable.

    Neighborhood: 20716

    Nearby schools

    GreatSchools rating
    Schools provided by the listing agent
    • Middle: Benjamin Tasker
    • High: Bowie
    • District: Prince George's County Public Schools

    Source: Bright MLS. This data may not be complete. We recommend contacting the local school district to confirm school assignments for this home.

    Get a cash offer in 3 minutes
    Find out how much your home could sell for in as little as 3 minutes with a no-obligation cash offer.
    Estimated market value
    $724,600
    Get a cash offer in 3 minutes
    Find out how much your home could sell for in as little as 3 minutes with a no-obligation cash offer.
    Estimated market value
    $724,600