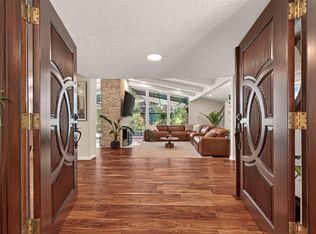
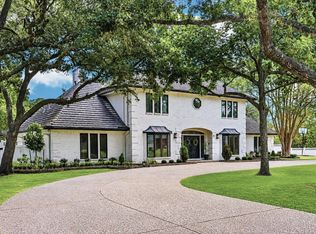
Welcome to this private Friendswood retreat on 2.30 acres along Clear Creek with no back neighbors. This updated 4-bedroom, 2.5-bath home offers 2,886 sq ft of living space, including 2 bedrooms down and 2 up, a home office, and an upstairs game room. The home features a spacious living room with wood beams, skylights, and a gas fireplace, an oversized dining room, wet bar, and an open kitchen with an executive gas cooktop and ample storage. The primary suite includes dual closets and a large walk-in shower with dual heads. Recent updates include fresh interior paint (2026), refinished pool (2025), paid-off solar panels, updated lighting, two A/C units, and two tankless water heaters. Outdoor amenities include a pool, pickleball court (2025), chicken coop, electric gate, circular driveway, and oversized garage. Enjoy peaceful creekside living with mature trees and plenty of space.
Pending
$760,000
15526 Wandering Trl, Friendswood, TX 77546
4beds
2,886sqft
Single Family Residence
Built in 1974
2.03 Acres Lot
$750,500 Zestimate®
$263/sqft
$8/mo HOA
What's special
Gas fireplaceHome officeUpdated lightingPickleball courtChicken coopOversized dining roomWet bar
- 39 days
- 478
- 21
Likely to sell faster than
Zillow last checked:
Listing updated:
Listed by:
John Prell TREC #0493630 281-444-7071,
Creekview Realty
Source: HAR,MLS#: 84917159
Facts & features
Interior
Bedrooms & bathrooms
- Bedrooms: 4
- Bathrooms: 3
- Full bathrooms: 2
- 1/2 bathrooms: 1
Rooms
- Room types: Utility Room
Primary bedroom
- Level: First
- Area: 252
- Dimensions: 18x14
Bedroom
- Level: First
- Area: 144
- Dimensions: 12x12
Bedroom
- Level: Second
- Area: 144
- Dimensions: 12x12
Bedroom
- Level: Second
- Area: 144
- Dimensions: 12x12
Other
- Level: First
- Area: 168
- Dimensions: 14x12
Dining room
- Level: First
- Area: 252
- Dimensions: 18x14
Game room
- Level: Second
- Area: 140
- Dimensions: 14x10
Kitchen
- Level: First
- Area: 168
- Dimensions: 14x12
Living room
- Level: First
- Area: 450
- Dimensions: 25x18
Heating
- Natural Gas
Cooling
- Ceiling Fan(s), Electric
Appliances
- Included: ENERGY STAR Qualified Appliances, Water Heater, Disposal, Double Oven, Gas Oven, Microwave, Gas Range, Dishwasher
- Laundry: Electric Dryer Hookup, Gas Dryer Hookup, Washer Hookup
Features
- Formal Entry/Foyer, High Ceilings, Prewired for Alarm System, Wet Bar, 2 Bedrooms Down, Primary Bed - 1st Floor
- Flooring: Carpet, Tile
- Doors: Insulated Doors
- Windows: Insulated/Low-E windows
- Number of fireplaces: 1
- Fireplace features: Gas Log
Interior area
- Total structure area: 2,886
- Total interior livable area: 2,886 sqft
Property
Parking
- Total spaces: 2
- Parking features: Driveway Gate, Detached, Oversized, Additional Parking, Electric Gate, Garage Door Opener, Circular Driveway, Electric Vehicle Charging Station(s)
- Garage spaces: 2
Features
- Stories: 2
- Patio & porch: Patio/Deck
- Exterior features: Back Green Space, Tennis Court(s)
- Has private pool: Yes
- Pool features: In Ground
- Fencing: Back Yard
- On waterfront: Yes
- Waterfront features: Bayou Frontage
Lot
- Size: 2.03 Acres
- Features: Cleared, Waterfront, 2 Up to 5 Acres
Details
- Additional parcels included: 100-045-000-0021
- Parcel number: 1000450000018
Construction
Type & style
- Home type: SingleFamily
- Architectural style: Contemporary,Mediterranean
- Property subtype: Single Family Residence
Materials
- Brick
- Foundation: Slab
- Roof: Composition
Condition
- New construction: No
- Year built: 1974
Utilities & green energy
- Sewer: Public Sewer
- Water: Public
Green energy
- Energy efficient items: Attic Vents, Thermostat, Lighting, HVAC
Community & HOA
Community
- Security: Prewired for Alarm System
- Subdivision: Wedgewood Village Sec 01
HOA
- Has HOA: Yes
- HOA fee: $100 annually
Location
- Region: Friendswood
Financial & listing details
- Price per square foot: $263/sqft
- Tax assessed value: $565,348
- Annual tax amount: $11,941
- Date on market: 7/31/2026
- Listing terms: Cash,Conventional,FHA
- Road surface type: Concrete
Estimated market value
$750,500
$713,000 - $788,000
$3,738/mo
Price history
| Date | Event | Price |
|---|---|---|
| 8/19/2026 | Pending sale | $760,000$263/sqft |
Source:  HAR #84917159 Report a problem HAR #84917159 Report a problem | ||
| 7/31/2026 | Listed for sale | $760,000+6.6%$263/sqft |
Source: HAR #84917159 Report a problem | ||
| 7/1/2023 | Listing removed | -- |
Source: HAR #15345643 Report a problem | ||
| 5/23/2023 | Pending sale | $713,000$247/sqft |
Source: HAR #15345643 Report a problem | ||
| 5/17/2023 | Price change | $713,000-10.9%$247/sqft |
Source: HAR #15345643 Report a problem | ||
| 5/5/2023 | Price change | $799,999-1.6%$277/sqft |
Source: HAR #15345643 Report a problem | ||
| 3/14/2023 | Listed for sale | $813,000-1.1%$282/sqft |
Source: HAR #15345643 Report a problem | ||
| 2/8/2023 | Listing removed | -- |
Source:  Engel & Volkers Report a problem Engel & Volkers Report a problem | ||
| 10/27/2022 | Price change | $821,900-25.3%$285/sqft |
Source: HAR #11631434 Report a problem | ||
| 10/12/2022 | Listed for sale | $1,100,000+225.4%$381/sqft |
Source: HAR #11631434 Report a problem | ||
| 3/16/2020 | Listing removed | $338,000$117/sqft |
Source: UTR TEXAS, REALTORS #9345817 Report a problem | ||
| 2/14/2020 | Pending sale | $338,000$117/sqft |
Source: UTR TEXAS, REALTORS #9345817 Report a problem | ||
| 2/6/2020 | Listed for sale | $338,000+47%$117/sqft |
Source: UTR TEXAS, REALTORS #9345817 Report a problem | ||
| 6/22/2012 | Sold | -- |
Source: Agent Provided Report a problem | ||
| 4/24/2012 | Price change | $229,950-2.7%$80/sqft |
Source: Keith Griffin #62166597 Report a problem | ||
| 3/19/2012 | Listed for sale | $236,450$82/sqft |
Source: Keith Griffin #62166597 Report a problem | ||
Public tax history
| Year | Property taxes | Tax assessment |
|---|---|---|
| 2025 | $2,677 +3.4% | $565,348 -0.2% |
| 2024 | $2,590 | $566,225 +3.6% |
| 2023 | -- | $546,678 +28.3% |
| 2022 | $1,825 | $426,027 +6.3% |
| 2021 | -- | $400,835 +7.9% |
| 2020 | $1,589 +7.8% | $371,534 +5.2% |
| 2019 | $1,475 -74.7% | $353,197 +86.8% |
| 2018 | $5,824 | $189,061 -30.8% |
| 2017 | $5,824 +1% | $273,191 +1.6% |
| 2016 | $5,766 +13.7% | $268,822 +5.2% |
| 2015 | $5,072 | $255,518 +11.8% |
| 2014 | $5,072 | $228,476 |
| 2013 | -- | $228,476 |
| 2012 | -- | $228,476 |
| 2011 | -- | $228,476 |
| 2010 | -- | $228,476 |
| 2009 | -- | $228,476 |
| 2008 | -- | $228,476 +62.7% |
| 2007 | -- | $140,460 |
| 2006 | -- | $140,460 |
| 2005 | -- | $140,460 |
Find assessor info on the county website
Monthly payment
Est. payment
Payment breakdown
Explore the cost of this home by adjusting the details. Changes won't be saved.Climate risks
Neighborhood: Wedgewood
Nearby schools
Schools provided by the listing agent
- Elementary: Wedgewood Elementary School
- Middle: Brookside Intermediate School
- High: Clear Brook High School
Source: HAR. This data may not be complete. We recommend contacting the local school district to confirm school assignments for this home.
- $385,7003 bd2 ba2k sqft15522 Wandering Trl, Friendswood, TX 77546Off Market
- $567,7003 bd2 ba2.8k sqft15518 Wandering Trl, Friendswood, TX 77546Off Market
- $585,4004 bd4 ba2.6k sqft15602 Wandering Trl, Friendswood, TX 77546Off Market

- $15,736-- bd-- ba-- sqft15602 Wandering Trl, Friendswood, TX 77546Off Market
Similar homes
- $775,0003 bd3 ba2.6k sqft514 S Shadowbend Ave, Friendswood, TX 77546For Sale
 MLS ID #79034345, Kathryn Davis, Keller Williams Houston Central. HAR
 - $875,0004 bd5 ba4.2k sqft11 Haverford Ln, Friendswood, TX 77546For Sale
 MLS ID #58047024, April Cervantez, Keller Williams Preferred. HAR
 - $649,0004 bd4 ba3.4k sqft412 Melodywood Dr, Friendswood, TX 77546For Sale
 MLS ID #43540887, Monica Jovel, REALM Real Estate Professionals - West Houston. HAR
 - $514,9005 bd3 ba2.7k sqft1501 W Castlewood Ave, Friendswood, TX 77546For Sale
 MLS ID #13523030, Shane Bergeson, Better Homes and Gardens Real Estate Gary Greene - Bay Area. HAR
