BEST AND FINAL OFFER DUE BY 5 P.M. 08/25/2026
Welcome home to this beautifully updated 3-bedroom, 2-bath home nestled on a quiet cul-de-sac and siding to common ground for added privacy. The main level features durable laminate flooring throughout, an updated kitchen, and a remodeled main-floor bathroom. Thermal windows provide energy efficiency and abundant natural light.
The finished lower level offers additional living space, perfect for a family room, home office, or recreation area. A spacious 2-car garage provides plenty of storage and convenience.
All appliances stay—including the refrigerator, washer, and dryer—making this home truly move-in ready. Step outside to enjoy the huge fenced backyard, ideal for entertaining, pets, or play, along with a maintenance-free exterior that means less upkeep and more time to enjoy your home.
As an added bonus, the home includes a home protection plan, providing extra peace of mind for the new owner.
Closed
Listed by: Coldwell Banker Realty - Gundaker • Cathy LeRoy • 314-941-3004
Bought with: RE/MAX Results
Price Unknown
15527 97th Ave, Florissant, MO 63034
3beds
1,657sqft
Single Family Residence
Built in 1980
9,147 Square Feet Lot
$195,300 Zestimate®
$--/sqft
$1,921 Estimated rent
Home value
$195,300
$184,000 - $207,000
$1,921/mo
Zestimate® history
Owner options
List your home for rent
$1,921/mo
Rent Zestimate®
Find your next renter with Zillow Rental Manager. Plus, with online applications, you can quickly screen prospective tenants – for free.
$1,921/mo
Rent Zestimate®
Refinance and save
$105/mo
Est. payment
Refinancing to a lower rate could help reduce your monthly payments and save thousands over the life of the loan.
$105/mo
Est. payment
Explore your selling options
Work with a Zillow partner agent
Leverage their expertise and Zillow's premium Showcase listings to get your home seen by more buyers.
Get startedList with your own agent
Get your home in front of millions of buyers by listing it on Zillow.
Learn how to do itSell it yourself
Take full control of how buyers see your home on Zillow by listing For Sale by Owner (FSBO).
List your homeWhat's special
Remodeled main-floor bathroomQuiet cul-de-sacUpdated kitchenDurable laminate flooring throughout
Zillow last checked:
Listing updated:
Listed by:
Cathy LeRoy 314-941-3004,
Coldwell Banker Realty - Gundaker
Bought with:
Camoya S Hewitt, 2026022138
RE/MAX Results
Source: MARIS,MLS#: 26050894 Originating MLS: St. Louis Association of REALTORS
Facts & features
Interior
Bedrooms & bathrooms
- Bedrooms: 3
- Bathrooms: 2
- Full bathrooms: 2
- Main level bathrooms: 1
- Main level bedrooms: 3
Primary bedroom
- Features: Floor Covering: Laminate
- Level: Main
- Area: 130
- Dimensions: 13x10
Bedroom 2
- Features: Floor Covering: Laminate
- Level: Main
- Area: 90
- Dimensions: 10x9
Bedroom 3
- Features: Floor Covering: Laminate
- Level: Main
- Area: 81
- Dimensions: 9x9
Family room
- Features: Floor Covering: Carpeting
- Level: Lower
- Area: 1197
- Dimensions: 57x21
Kitchen
- Features: Floor Covering: Laminate
- Level: Main
- Area: 154
- Dimensions: 14x11
Living room
- Features: Floor Covering: Laminate
- Level: Main
- Area: 150
- Dimensions: 15x10
Heating
- Forced Air, Natural Gas
Cooling
- Ceiling Fan(s), Central Air, Electric
Appliances
- Included: Dishwasher, Dryer, Freezer, Microwave, Free-Standing Gas Oven, Refrigerator, Washer, Gas Water Heater
- Laundry: In Basement, Electric Dryer Hookup, Gas Dryer Hookup
Features
- Ceiling Fan(s), Eat-in Kitchen, Open Floorplan, Pantry, Soaking Tub
- Flooring: Carpet, Laminate
- Windows: Garden Window(s), Insulated Windows, Window Treatments
- Basement: Partially Finished,Storage Space,Sump Pump
- Has fireplace: No
Interior area
- Total structure area: 1,657
- Total interior livable area: 1,657 sqft
- Finished area above ground: 950
- Finished area below ground: 677
Property
Parking
- Total spaces: 2
- Parking features: Driveway, Off Street
- Attached garage spaces: 2
- Has uncovered spaces: Yes
Features
- Levels: One
- Patio & porch: Covered, Patio
- Fencing: Back Yard,Chain Link,Fenced
Lot
- Size: 9,147 Square Feet
- Features: Adjoins Common Ground, Cul-De-Sac, Few Trees, Level
Details
- Additional structures: Garage(s)
- Parcel number: 05H121074
- Special conditions: Standard
Construction
Type & style
- Home type: SingleFamily
- Architectural style: Ranch,Traditional
- Property subtype: Single Family Residence
Materials
- Brick Veneer, Vinyl Siding
- Foundation: Concrete Perimeter
- Roof: Architectural Shingle
Condition
- Year built: 1980
Details
- Warranty included: Yes
Utilities & green energy
- Electric: Other
- Sewer: Public Sewer
- Water: Public
- Utilities for property: Cable Available, Electricity Connected, Natural Gas Connected, Sewer Connected, Underground Utilities, Water Connected
Community & HOA
Community
- Subdivision: Fox Lake Meadows 3
HOA
- Has HOA: Yes
- Amenities included: Association Management, Common Ground, Lake
- Services included: Common Area Maintenance
- HOA fee: $105 annually
- HOA name: City & Village
Location
- Region: Florissant
Financial & listing details
- Tax assessed value: $167,300
- Annual tax amount: $2,733
- Date on market: 8/24/2026
- Cumulative days on market: 1 day
- Listing terms: Cash,Conventional,FHA,VA Loan
- Ownership: Private
- Electric utility on property: Yes
Price history
| Date | Event | Price |
|---|---|---|
| 9/30/2026 | Sold | -- |
Source:  MARIS #26050894 Report a problem | ||
| 8/26/2026 | Pending sale | $185,000$112/sqft |
Source: MARIS #26050894 Report a problem | ||
| 8/24/2026 | Listed for sale | $185,000$112/sqft |
Source: MARIS #26050894 Report a problem | ||
Public tax history
| Year | Property taxes | Tax assessment |
|---|---|---|
| 2025 | $2,733 +13.9% | $31,780 +20% |
| 2024 | $2,399 +0.3% | $26,490 |
| 2023 | $2,391 +2.9% | $26,490 +15.6% |
| 2022 | $2,324 +5.7% | $22,910 |
| 2021 | $2,199 +14.9% | $22,910 +23.6% |
| 2020 | $1,914 +10.1% | $18,540 |
| 2019 | $1,739 | $18,540 +18.2% |
| 2018 | $1,739 | $15,680 |
| 2017 | $1,739 +0.1% | $15,680 +1.5% |
| 2016 | $1,737 -0.2% | $15,450 |
| 2015 | $1,740 | $15,450 -7.8% |
| 2014 | $1,740 -4.5% | $16,760 |
| 2013 | $1,822 | $16,760 -16.5% |
| 2012 | -- | $20,080 |
| 2011 | -- | $20,080 -8.6% |
| 2010 | $2,145 +4.1% | $21,980 |
| 2009 | $2,061 +6.9% | $21,980 -5.7% |
| 2008 | $1,929 +14% | $23,310 |
| 2007 | $1,692 | $23,310 +21.5% |
| 2006 | $1,692 +2.5% | $19,190 |
| 2005 | $1,651 +40.1% | $19,190 +25.2% |
| 2003 | $1,179 +5.5% | $15,330 +6.7% |
| 2002 | $1,118 +0.9% | $14,370 |
| 2001 | $1,108 | $14,370 |
Find assessor info on the county website
Neighborhood: 63034
Nearby homes
- $217,0003 bd2 ba1k sqft15528 95th Ave, Florissant, MO 63034Off Market
- $212,8003 bd2 ba1.4k sqft15534 95th Ave, Florissant, MO 63034Off Market

- $171,4003 bd2 ba1.3k sqft15539 97th Ave, Florissant, MO 63034Off Market

- $188,8003 bd2 ba1.6k sqft15522 95th Ave, Florissant, MO 63034Off Market
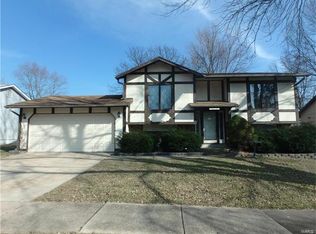
- $180,8003 bd2 ba1.6k sqft15540 95th Ave, Florissant, MO 63034Off Market
- $206,4003 bd2 ba1.1k sqft15526 97th Ave, Florissant, MO 63034Off Market
- $177,0003 bd2 ba852 sqft15532 97th Ave, Florissant, MO 63034Off Market
- $211,8003 bd2 ba1.3k sqft15546 95th Ave, Florissant, MO 63034Off Market
Nearby schools
GreatSchools rating
- 3/10Barrington Elementary SchoolGrades: PK-5Distance: 0.5 mi
- 2/10North Middle SchoolGrades: 6-8Distance: 1 mi
- 2/10Hazelwood Central High SchoolGrades: 9-12Distance: 0.9 mi
Schools provided by the listing agent
- Elementary: Barrington Elem.
- Middle: North Middle
- High: Hazelwood Central High
Source: MARIS. This data may not be complete. We recommend contacting the local school district to confirm school assignments for this home.
Get a cash offer in 3 minutes
Find out how much your home could sell for in as little as 3 minutes with a no-obligation cash offer.
Estimated market value
$195,300
Get a cash offer in 3 minutes
Find out how much your home could sell for in as little as 3 minutes with a no-obligation cash offer.
Estimated market value
$195,300
- Missouri
- Saint Louis County
- Florissant
- 63034
- 15527 97th Ave
