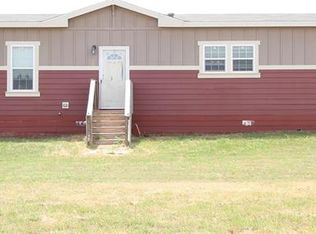
Nestled on a sprawling 25-acre tract, this charming 2-bedroom, 2-bathroom home with 2-living areas is a dream come true for those seeking to live out in the country. This house is full of untapped potential, ready for your personal touch. Whether you're looking to create a home oasis or explore agricultural opportunities, this property provides the perfect canvas. On city water but it also has a well. Solar Panels will be paid off at closing.
Sold
Price Unknown
15527 Fm 2404, Hawley, TX 79525
2beds
1,468sqft
Single Family Residence
Built in 1983
25 Acres Lot
$263,400 Zestimate®
$--/sqft
$2,092 Estimated rent
Home value
$263,400
Estimated sales range
Not available
$2,092/mo
Zestimate® history
Owner options
List your home for rent
$2,092/mo
Rent Zestimate®
Find your next renter with Zillow Rental Manager. Plus, with online applications, you can quickly screen prospective tenants – for free.
$2,092/mo
Rent Zestimate®
Refinance and save
Refinancing to a lower rate could help reduce your monthly payments and save thousands over the life of the loan.
Explore your selling options
Work with a Zillow partner agent
Leverage their expertise and Zillow's premium Showcase listings to get your home seen by more buyers.
Get startedList with your own agent
Get your home in front of millions of buyers by listing it on Zillow.
Learn how to do itSell it yourself
Take full control of how buyers see your home on Zillow by listing For Sale by Owner (FSBO).
List your homeWhat's special
Zillow last checked:
Listing updated:
Listed by:
Charlen Glidden 0621051 888-519-7431,
eXp Realty LLC 888-519-7431
Bought with:
Jonathan Jones
KW SYNERGY*
Source: NTREIS,MLS#: 20839156
Facts & features
Interior
Bedrooms & bathrooms
- Bedrooms: 2
- Bathrooms: 2
- Full bathrooms: 2
Primary bedroom
- Features: Ceiling Fan(s), Separate Shower, Walk-In Closet(s)
- Level: First
Bedroom
- Features: Ceiling Fan(s), Walk-In Closet(s)
- Level: First
Living room
- Features: Ceiling Fan(s)
- Level: First
Living room
- Features: Ceiling Fan(s)
- Level: First
Heating
- Central, Electric
Cooling
- Central Air, Ceiling Fan(s), Electric, Window Unit(s)
Appliances
- Included: Dishwasher, Electric Oven, Electric Range, Microwave
- Laundry: Washer Hookup, Electric Dryer Hookup, Laundry in Utility Room
Features
- Open Floorplan, Walk-In Closet(s)
- Flooring: Carpet, Laminate, Linoleum, Tile
- Windows: Window Coverings
- Has basement: No
- Has fireplace: No
Interior area
- Total interior livable area: 1,468 sqft
Property
Parking
- Total spaces: 4
- Parking features: Attached Carport, Driveway, Garage
- Attached garage spaces: 2
- Carport spaces: 2
- Covered spaces: 4
- Has uncovered spaces: Yes
Features
- Levels: One
- Stories: 1
- Patio & porch: Deck
- Pool features: None
- Fencing: Barbed Wire
Lot
- Size: 25 Acres
- Features: Acreage, Back Yard, Hardwood Trees, Lawn, Many Trees
- Residential vegetation: Brush, Grassed, Partially Wooded
Details
- Additional structures: Outbuilding, Poultry Coop, Shed(s), Storage
- Parcel number: R21543
Construction
Type & style
- Home type: SingleFamily
- Architectural style: Traditional,Detached
- Property subtype: Single Family Residence
Materials
- Foundation: Slab
- Roof: Metal
Condition
- Year built: 1983
Utilities & green energy
- Sewer: Septic Tank
- Water: Public, Well
- Utilities for property: Electricity Available, Septic Available, Water Available
Green energy
- Energy generation: Solar
Community & HOA
Community
- Security: Smoke Detector(s)
- Subdivision: T&P Rr Co Surv Sec 18
HOA
- Has HOA: No
Location
- Region: Hawley
Financial & listing details
- Tax assessed value: $366,560
- Annual tax amount: $2,383
- Date on market: 2/8/2025
- Cumulative days on market: 85 days
- Listing terms: Cash,Conventional
- Exclusions: Green Storage Building
- Electric utility on property: Yes
Price history
| Date | Event | Price |
|---|---|---|
| 6/6/2025 | Sold | -- |
Source: NTREIS #20839156 Report a problem | ||
| 5/14/2025 | Pending sale | $299,999$204/sqft |
Source: NTREIS #20839156 Report a problem | ||
| 5/3/2025 | Contingent | $299,999$204/sqft |
Source: NTREIS #20839156 Report a problem | ||
| 4/17/2025 | Price change | $299,999-14.3%$204/sqft |
Source: NTREIS #20839156 Report a problem | ||
| 4/3/2025 | Listed for sale | $349,900$238/sqft |
Source: NTREIS #20839156 Report a problem | ||
| 3/27/2025 | Contingent | $349,900$238/sqft |
Source: NTREIS #20839156 Report a problem | ||
| 3/4/2025 | Price change | $349,900-9.1%$238/sqft |
Source: NTREIS #20839156 Report a problem | ||
| 2/8/2025 | Listed for sale | $385,000$262/sqft |
Source: NTREIS #20839156 Report a problem | ||
Public tax history
| Year | Property taxes | Tax assessment |
|---|---|---|
| 2025 | $2,627 | $175,640 +12.6% |
| 2024 | -- | $156,000 +9.1% |
| 2023 | -- | $142,950 -42.5% |
| 2022 | -- | $248,680 +32% |
| 2021 | -- | $188,400 +7.1% |
| 2020 | -- | $175,900 +7.5% |
| 2018 | -- | $163,630 |
| 2017 | -- | -- |
| 2016 | -- | -- |
| 2015 | -- | -- |
| 2014 | -- | -- |
| 2010 | -- | -- |
| 2009 | -- | -- |
| 2008 | -- | -- |
| 2007 | -- | $58,957 |
Find assessor info on the county website
Neighborhood: 79525
Nearby homes
- $346,4004 bd3 ba2.3k sqft15417 Fm 2404, Hawley, TX 79525Off Market
- $378,1004 bd2 ba2k sqft15411 Fm 2404, Hawley, TX 79525Off Market

- $100,480-- bd-- ba1.8k sqft15327 Fm 2404, Hawley, TX 79525Off Market
- $60,0004 acresLOT 1 Fm 2404, Hawley, TX 79525Lot/Land

- $94,820-- bd-- ba1.5k sqft15305 Fm 2404, Hawley, TX 79525Off Market
- $227,900-- bd-- ba1.9k sqft15059 Fm 2404, Hawley, TX 79525Off Market
- $418,400-- bd-- ba1.6k sqft15474 Fm 2404, Hawley, TX 79525Off Market
- $180,00012 acresFm 2404, Hawley, TX 79525Lot/Land
Nearby schools
GreatSchools rating
- 3/10Hawley Elementary SchoolGrades: PK-5Distance: 4.1 mi
- 6/10Hawley Middle SchoolGrades: 6-8Distance: 4 mi
- 7/10Hawley High SchoolGrades: 9-12Distance: 4 mi
Schools provided by the listing agent
- Elementary: Hawley
- Middle: Hawley
- High: Hawley
- District: Hawley ISD
Source: NTREIS. This data may not be complete. We recommend contacting the local school district to confirm school assignments for this home.
- Texas
- Jones County
- Hawley
- 79525
- 15527 Fm 2404
