Entertainment delight in Creek Hills Estates! Striking, cul-de-sac lot offering endless backyard fun. Private, tree-lined, fully fenced, outdoor spaces galore: deck, pool, firepit, eye-catching landscaping w/ stone accents, and stamped, concrete patio. Thoughtfully designed, inside and out with modern, neutral colors, classy mix of white woodwork & HWD floors, paneled doors, fireplaces, and stylish accent walls. Expansive windows, 2- story living room. Elegant kitchen w/Granite cntrtops, SS applcs, desk nook & private office. Informal / formal dining areas, upper loft & laundry. Dreamy owner’s suite boasts stylish shiplap wall, bath w/double vanities, tiled floors, Granite, and a walk-in closet. 4 beds up, all w/walk-in closets. Walkout bsmt w/custom bar, cabinetry, stylish brick and stone. Enjoy MN sports games watching from 2nd bar seating option. 4-car tandem garage. Short bike/walk to Murphy trails! #719 schls, Redtail Ridge, nearby Prior Lake HS. Fully finished, better than new!
Closed
$910,000
15527 Jersey Ave S, Savage, MN 55378
5beds
4,489sqft
Single Family Residence
Built in 2015
0.35 Acres Lot
$934,300 Zestimate®
$203/sqft
$5,320 Estimated rent
Home value
$934,300
$888,000 - $981,000
$5,320/mo
Zestimate® history
Owner options
List your home for rent
$5,320/mo
Rent Zestimate®
Find your next renter with Zillow Rental Manager. Plus, with online applications, you can quickly screen prospective tenants – for free.
$5,320/mo
Rent Zestimate®
Refinance and save
$5,987/mo
Est. payment
Refinancing to a lower rate could help reduce your monthly payments and save thousands over the life of the loan.
$5,987/mo
Est. payment
Explore your selling options
Work with a Zillow partner agent
Leverage their expertise and Zillow's premium Showcase listings to get your home seen by more buyers.
Get startedList with your own agent
Get your home in front of millions of buyers by listing it on Zillow.
Learn how to do itSell it yourself
Take full control of how buyers see your home on Zillow by listing For Sale by Owner (FSBO).
List your homeWhat's special
Upper loftTiled floorsStone accentsPrivate officeNeutral colorsFormal dining areasExpansive windows
Zillow last checked:
Listing updated:
Listed by:
Zach Skattum 651-485-4550,
RE/MAX Advantage Plus
Bought with:
Dan DeLisle
DeLisle Company, Inc.
Source: NorthstarMLS as distributed by MLS GRID,MLS#: 6548383
Facts & features
Interior
Bedrooms & bathrooms
- Bedrooms: 5
- Bathrooms: 4
- Full bathrooms: 3
- 1/2 bathrooms: 1
Bedroom
- Level: Upper
- Area: 224 Square Feet
- Dimensions: 14x16
Bedroom 2
- Level: Upper
- Area: 132 Square Feet
- Dimensions: 12x11
Bedroom 3
- Level: Upper
- Area: 156 Square Feet
- Dimensions: 12x13
Bedroom 4
- Level: Upper
- Area: 132 Square Feet
- Dimensions: 12x11
Bedroom 5
- Level: Lower
- Area: 150 Square Feet
- Dimensions: 15x10
Other
- Level: Lower
- Area: 156 Square Feet
- Dimensions: 13x12
Deck
- Level: Main
- Area: 400 Square Feet
- Dimensions: 20x20
Dining room
- Level: Main
- Area: 165 Square Feet
- Dimensions: 11x15
Family room
- Level: Lower
- Area: 240 Square Feet
- Dimensions: 16x15
Game room
- Level: Lower
- Area: 176 Square Feet
- Dimensions: 16x11
Kitchen
- Level: Main
- Area: 195 Square Feet
- Dimensions: 15x13
Laundry
- Level: Upper
- Area: 49 Square Feet
- Dimensions: 7x7
Living room
- Level: Main
- Area: 256 Square Feet
- Dimensions: 16x16
Loft
- Level: Upper
- Area: 168 Square Feet
- Dimensions: 14x12
Media room
- Level: Main
- Area: 63 Square Feet
- Dimensions: 9x7
Office
- Level: Main
- Area: 100 Square Feet
- Dimensions: 10x10
Heating
- Forced Air
Cooling
- Central Air
Appliances
- Included: Air-To-Air Exchanger, Cooktop, Dishwasher, Disposal, Exhaust Fan, Microwave, Refrigerator, Wall Oven, Water Softener Owned
- Laundry: Laundry Room, Upper Level
Features
- Basement: Drain Tiled,Finished,Concrete,Sump Pump,Walk-Out Access
- Number of fireplaces: 2
- Fireplace features: Family Room, Gas, Living Room, Stone
Interior area
- Total structure area: 4,489
- Total interior livable area: 4,489 sqft
- Finished area above ground: 3,473
- Finished area below ground: 1,016
Property
Parking
- Total spaces: 4
- Parking features: Attached, Asphalt, Tandem Garage
- Attached garage spaces: 4
Accessibility
- Accessibility features: None
Features
- Levels: Two
- Stories: 2
- Patio & porch: Covered, Deck, Patio
- Has private pool: Yes
- Pool features: In Ground, Heated, Outdoor Pool
- Fencing: Split Rail
Lot
- Size: 0.35 Acres
- Dimensions: 45 x 204 x 165 x 132
- Features: Tree Coverage - Heavy
Details
- Foundation area: 1402
- Parcel number: 264570210
- Zoning description: Residential-Single Family
Construction
Type & style
- Home type: SingleFamily
- Property subtype: Single Family Residence
Materials
- Roof: Asphalt,Pitched
Condition
- New construction: No
- Year built: 2015
Utilities & green energy
- Gas: Natural Gas
- Sewer: City Sewer/Connected
- Water: City Water/Connected
Community & HOA
Community
- Subdivision: Creek Hill Estates
HOA
- Has HOA: Yes
- Services included: Other
- HOA fee: $275 annually
- HOA name: Self Manage
- HOA phone: 763-746-0880
Location
- Region: Savage
Financial & listing details
- Price per square foot: $203/sqft
- Tax assessed value: $866,900
- Annual tax amount: $8,133
- Date on market: 6/15/2024
- Cumulative days on market: 2 days
- Road surface type: Paved
Price history
| Date | Event | Price |
|---|---|---|
| 7/30/2024 | Sold | $910,000+1.1%$203/sqft |
Source:  NorthstarMLS as distributed by MLS GRID #6548383 Report a problem NorthstarMLS as distributed by MLS GRID #6548383 Report a problem | ||
| 6/15/2024 | Pending sale | $899,900$200/sqft |
Source: NorthstarMLS as distributed by MLS GRID #6548383 Report a problem | ||
| 6/8/2024 | Listing removed | -- |
Source: NorthstarMLS as distributed by MLS GRID #6548383 Report a problem | ||
| 6/6/2024 | Listed for sale | $899,900+61%$200/sqft |
Source: NorthstarMLS as distributed by MLS GRID #6548383 Report a problem | ||
| 7/31/2015 | Sold | $559,072$125/sqft |
Source: Public Record Report a problem | ||
Public tax history
| Year | Property taxes | Tax assessment |
|---|---|---|
| 2025 | $8,390 +2.8% | $866,900 +16.6% |
| 2024 | $8,160 +2.9% | $743,300 +2.5% |
| 2023 | $7,930 +3.9% | $724,900 +0.4% |
| 2022 | $7,632 0% | $722,200 +19.6% |
| 2021 | $7,634 -2% | $603,800 +4.4% |
| 2020 | $7,788 | $578,600 |
| 2019 | $7,788 -0.1% | $578,600 |
| 2018 | $7,792 +1857.8% | -- |
| 2016 | $398 | -- |
Find assessor info on the county website
Neighborhood: 55378
Nearby homes
- $736,8004 bd3 ba3.1k sqft15530 Jersey Ave S, Savage, MN 55378Off Market
- $738,7005 bd3 ba3k sqft15533 Jersey Ave S, Savage, MN 55378Off Market
- $769,4005 bd3 ba3.7k sqft15524 Jersey Ave S, Savage, MN 55378Off Market
- $725,0005 bd4 ba4.4k sqft15518 Jersey Ave S, Savage, MN 55378Sold
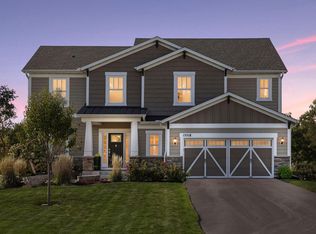
- $980,0005 bd4 ba4.2k sqft15512 Jersey Ave S, Savage, MN 55378Off Market
- $942,7005 bd4 ba3.3k sqft15521 Jersey Ave S, Savage, MN 55378Off Market
- $784,0005 bd4 ba4.4k sqft15515 Jersey Ave S, Savage, MN 55378Off Market
- $642,1004 bd2 ba3k sqft15474 Kentucky Ct, Savage, MN 55378Off Market
Nearby schools
GreatSchools rating
- 7/10Redtail Ridge Elementary SchoolGrades: K-5Distance: 0.4 mi
- 8/10Hidden Oaks Middle SchoolGrades: 6-8Distance: 1.6 mi
- 9/10Prior Lake High SchoolGrades: 9-12Distance: 0.7 mi
Get a cash offer in 3 minutes
Find out how much your home could sell for in as little as 3 minutes with a no-obligation cash offer.
Estimated market value
$934,300
Get a cash offer in 3 minutes
Find out how much your home could sell for in as little as 3 minutes with a no-obligation cash offer.
Estimated market value
$934,300
- Minnesota
- Scott County
- Prior Lake
- 55378
- 15527 Jersey Ave S
Nearby cities
Nearby zip codes
Other Prior Lake Topics
