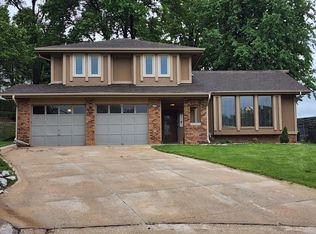
Modern Elegance Meets Ultimate Comfort
ESTIMATED TOTAL MONTHLY LEASING PRICE: $3230.99
Base Rent: $3200.00
*Resident Benefits Package: Starts at $25.99
*Air Filter Delivery: $5.00
Welcome to 15527 Mason Circle, where sophisticated modern design meets everyday functionality. Nestled in a highly desirable, quiet enclave, this stunning property offers an exceptional living experience from the moment you step through the front door.
The Main Level: Designed for Entertaining
The heart of the home features a sun-drenched, open-concept living area with soaring ceilings and premium flooring. The chef-inspired kitchen is a showstopper, boasting sleek Quartz countertops, an expansive island perfect for casual dining, a full stainless-steel appliance suite, and abundant custom cabinetry. Whether you are hosting a lively dinner party or enjoying a quiet morning coffee, this seamless indoor-outdoor layout caters to every mood.
Private Quarters:
Retreat to the expansive primary bedroom, a true oasis featuring a generous walk-in closet and a spa-like en suite bathroom complete with dual vanities and premium finishes. The additional bedrooms are generously sized with excellent closet space!
Premium Extras You'll Love:
- Outdoor Living: Step outside to a beautifully manicured yard and a private patio space, your personal backdrop for summer BBQs and crisp autumn evenings.
- Attached Garage: Keep your vehicles protected from the elements with a spacious garage featuring extra room for storage.
- Location, Location, Location: Enjoy the perfect balance of peace and convenience.
This property is more than just a place to live: it's a lifestyle upgrade.
SECURITY DEPOSIT INFORMATION
Pay the traditional security deposit amount, or reduce your move-in costs with our Security Deposit Waiver Program. Eligible applicants can replace the traditional deposit with an affordable monthly fee. While you remain responsible to pay any damages upon move-out, this program offers substantial upfront savings at move-in!
RESIDENT BENEFITS PACKAGE
Elevate your living experience! Every PURE home includes our Resident Benefits Package ranging from $25.99 - $49.99 and may include perks such as on demand pest control, liability insurance, credit building, and much more!
ANIMALS
Note: *PETS ARE NOT ACCEPTED. *Inapplicable to assistance animals.
AMENITIES AND SERVICES INCLUDED
Moving in just got easier! Enjoy PURE Utility Concierge services at no extra cost, making your transition smooth and simple.
And as a special perk, you'll get access to our private site with exclusive member discounts, deals, and offers through EBG Entertainment.
ADDITIONAL DISCLOSURES
NE DRE#20227046
All information provided is deemed reliable and accurate but not guaranteed. Prospective residents are responsible for verifying all property details and conditions to their satisfaction prior to submitting an application.
PURE HomeRiver Property Management of Nebraska does not advertise or post listings on Craigslist, NextDoor or Facebook Marketplace. Any listings you see on these platforms claiming to be from PURE HomeRiver Property Management of Nebraska are fraudulent. Please exercise extreme caution!
We do not accept applications from any 3rd party service including Zillow. Visit our website for more information and to apply.
Professionally Managed by: PURE HomeRiver Property Management of Nebraska - A Trusted, Nation Wide, Property Management Company
Amenities: refrigerator, carpet, dishwasher, large yard, tile floors, large windows, landscaped yard, stainless steel appliances, covered front porch, shopping near by, entertainment near by, luxury wood plank flooring, built-in features, covered deck, range/oven, gas fireplace, catwalk, modern stand alone tub, cottonwood park a walk away, restaurants near by
House for rent
Single family residence
Available now
No pets
Air conditioner, central air
Hookups laundry
2 Attached garage spaces parking
Fireplace, forced air
What's special
Large yardPrivate patio spaceCovered deckLandscaped yardBeautifully manicured yardCovered front porchSophisticated modern design
- 102 days |
- -- |
- -- |
Zillow last checked:
Listing updated:
Travel times

Let’s turn your rent into credit progress
Build credit history with every on-time payment and get credit for the payment you’re already making.
Facts & features
Interior
Bedrooms & bathrooms
- Bedrooms: 4
- Bathrooms: 4
- Full bathrooms: 4
Heating
- Fireplace, Forced Air
Cooling
- Air Conditioner, Central Air
Appliances
- Included: Dishwasher
- Laundry: Hookups
Features
- Ceiling Fan(s), Walk In Closet
- Flooring: Carpet, Hardwood
- Has basement: Yes
- Has fireplace: Yes
Interior area
- Total interior livable area: 3,179 sqft
Property
Parking
- Total spaces: 2
- Parking features: Attached, Garage
- Has attached garage: Yes
- Details: Contact manager
Features
- Patio & porch: Deck, Porch
- Exterior features: Basement, Fenced Yard
- Fencing: Fenced Yard
Details
- Additional structures: Garage(s)
- Parcel number: 2011537344
Construction
Type & style
- Home type: SingleFamily
- Property subtype: Single Family Residence
Community & HOA
Location
- Region: Omaha
Financial & listing details
- Lease term: 1 Year
Price history
| Date | Event | Price |
|---|---|---|
| 9/24/2026 | Price change | $3,200-1.5%$1/sqft |
Source: Zillow Rentals Report a problem | ||
| 9/21/2026 | Price change | $3,250-5.8%$1/sqft |
Source: Zillow Rentals Report a problem | ||
| 7/15/2026 | Price change | $3,450-5.5%$1/sqft |
Source: Zillow Rentals Report a problem | ||
| 6/25/2026 | Listed for rent | $3,650$1/sqft |
Source: Zillow Rentals Report a problem | ||
| 9/12/2025 | Sold | $310,000-6%$98/sqft |
Source:  GPRMLS #22515802 Report a problem GPRMLS #22515802 Report a problem | ||
| 7/28/2025 | Pending sale | $329,900$104/sqft |
Source: GPRMLS #22515802 Report a problem | ||
| 7/18/2025 | Price change | $329,900-5.7%$104/sqft |
Source: GPRMLS #22515802 Report a problem | ||
| 7/3/2025 | Price change | $349,900-2.8%$110/sqft |
Source: GPRMLS #22515802 Report a problem | ||
| 6/10/2025 | Listed for sale | $359,900-3.9%$113/sqft |
Source: GPRMLS #22515802 Report a problem | ||
| 6/10/2025 | Listing removed | $374,500$118/sqft |
Source: GPRMLS #22507263 Report a problem | ||
| 5/29/2025 | Price change | $374,500-5.8%$118/sqft |
Source: GPRMLS #22507263 Report a problem | ||
| 5/6/2025 | Price change | $397,500-2.8%$125/sqft |
Source: GPRMLS #22507263 Report a problem | ||
| 3/25/2025 | Listed for sale | $409,000+108.7%$129/sqft |
Source: GPRMLS #22507263 Report a problem | ||
| 6/17/2002 | Sold | $196,000$62/sqft |
Source: GPRMLS #200537 Report a problem | ||