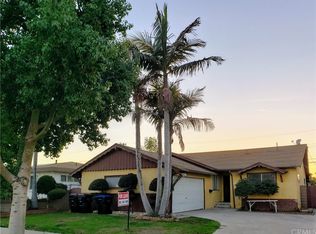
Located at 15527 Wheatstone in Norwalk, this property is situated in a desirable area near Cerritos College and the Stater Brothers shopping center. Spanning 1365 square feet, this one-story home is ready for move-in. This beautifully appointed three-bedroom, two-bathroom residence features a spacious living room and formal dining area. With modern laminate flooring and a sleek kitchen, the interior showcases a bright and airy ambiance. The buyer will assume lease responsibility for the solar panels upon purchase. Suitable for first-time buyers or growing families seeking an upgrade, this property offers multiple growth opportunities. Recent renovations include updated bathrooms, plantation shutters, a new central air heating system, an upgraded electrical panel, recessed lighting, an updated main sewer line, and a new roof. The rear yard features a beautifully covered patio area ideal for summer gatherings. With proximity to schools, shopping, dining, parks, and major freeways, this property is perfectly positioned for convenience.
Sold for $805,000
Zillow last checked:
Listing updated:
Bought with:
Odai Peri, DRE #01141428
C-21 Classic Estates
Source: CRMLS,MLS#: DW26144526 Originating MLS: California Regional MLS
Originating MLS: California Regional MLSPrice history
| Date | Event | Price |
|---|---|---|
| 8/7/2026 | Sold | $805,000+3.3%$590/sqft |
Source:  CRMLS #DW26144526 Report a problem CRMLS #DW26144526 Report a problem | ||
| 7/10/2026 | Pending sale | $779,000$571/sqft |
Source: CRMLS #DW26144526 Report a problem | ||
| 7/3/2026 | Listed for sale | $779,000+402.6%$571/sqft |
Source: CRMLS #DW26144526 Report a problem | ||
| 3/4/1996 | Sold | $155,000$114/sqft |
Source: Public Record Report a problem | ||
Nearby homes
Get a cash offer in 3 minutes
Find out how much your home could sell for in as little as 3 minutes with a no-obligation cash offer.
Estimated market value
$804,800
