Skip main navigation
Sold for $575,000
  • $575,000

    15528 Allmand Dr, Hudson, FL 34667

    3beds
    2,128sqft
    Single Family Residence
    Built in 1979
    0.32 Acres Lot
    $574,900 Zestimate®
    $270/sqft
    $2,689 Estimated rent

    Home value

    $574,900

    $529,000 - $621,000

    $2,689/mo

    Zestimate® history
    Loading
    Loading...

    Owner options

    List your home for rent

    $2,689/mo

    Rent Zestimate®

    Find your next renter with Zillow Rental Manager. Plus, with online applications, you can quickly screen prospective tenants – for free.

    Learn more

    $2,689/mo

    Rent Zestimate®

    Refinance and save

    $3,893/mo

    Est. payment

    Refinancing to a lower rate could help reduce your monthly payments and save thousands over the life of the loan.

    See today's rates

    $3,893/mo

    Est. payment

    Explore your selling options

    Work with a Zillow partner agent

    Leverage their expertise and Zillow's premium Showcase listings to get your home seen by more buyers.

    Get started

    List with your own agent

    Get your home in front of millions of buyers by listing it on Zillow.

    Learn how to do it

    Sell it yourself

    Take full control of how buyers see your home on Zillow by listing For Sale by Owner (FSBO).

    List your home

    What's special

    Two docksLarge screened-in porchQuartz countertopsComfortable layoutHudson corner waterfront homePlenty of cabinet spaceImpact sliding doors
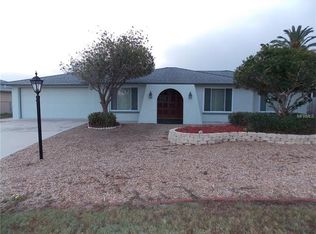
    226 feet of waterfront!! This Hudson corner waterfront home has water views from every room! Tucked away at the end of a quiet cul-de-sac with no through traffic, this 3 bedroom, 2 bathroom home offers a comfortable layout, plenty of privacy, easy deep water access, and two docks. One dock is equipped with an 8,000 lb boat lift with updated power. Bring your boat, Jet skis, kayaks and paddle boards. There is room for everything! Recent updates include: New Exterior Paint, New interior paint, New light fixtures and ceiling fans, a 2020 high-end TRANE HVAC system (Wi-Fi enabled) with new ductwork & compressor, a 2025 water heater, updated electrical panel, mini-split has a brand new motor in the sunroom, and a 2017 Roof. Gutter guards have also been added to keep maintenance simple. A whole-house surge protector with a lifetime transferable warranty conveys. The kitchen features new appliances, quartz countertops, and plenty of cabinet space with an amazing view of the water.  Impact sliding doors and updated windows bring in natural light and add an extra level of protection.The primary bedroom includes sliding impact glass doors leading to the screened porch, a walk-in closet and an en-suite bathroom featuring a double-sink vanity and walk-in shower.Two additional bedrooms are well-sized and include ceiling fans. They share a full bathroom with a glass-enclosed shower.Out back, there’s a large screened-in porch and a resurfaced, heated pool (option to heat with heat pump or solar) overlooking the water. The yard offers space for pets, gardening, or relaxing, and the oversized paver driveway provides ample parking.This spacious waterfront home in a desirable part of Hudson, offering a laid-back Florida lifestyle with easy access to the water. Community Boat ramp is accessible to home owners.

    Zillow last checked:

    Listing updated:

    Listed by:

    Ali St Cyr 813-618-3776,

    GULF SHORES REALTY ERA POWERED LLC 813-636-0700,

    Kerry Sutton 813-817-5360,

    GULF SHORES REALTY ERA POWERED LLC

    Bought with:

    Shyra Basilone, 3464104

    VANDERLEELIE & ASSOC.RE ESTATE

    Source: Stellar MLS,MLS#: TB8502182MLS LogoOriginating MLS: Suncoast Tampa

    Facts & features

    Interior

    Bedrooms & bathrooms
    • Bedrooms: 3
    • Bathrooms: 2
    • Full bathrooms: 2
    Rooms
    • Room types: Den/Library/Office, Utility Room
    Primary bedroom
    • Features: Walk-In Closet(s)
    • Level: First
    • Area: 288 Square Feet
    • Dimensions: 24x12
    Bedroom 2
    • Features: Built-in Closet
    • Level: First
    • Area: 132 Square Feet
    • Dimensions: 12x11
    Bedroom 3
    • Features: Built-in Closet
    • Level: First
    • Area: 144 Square Feet
    • Dimensions: 12x12
    Kitchen
    • Level: First
    Living room
    • Level: First
    Living room
    • Level: First
    • Area: 408 Square Feet
    • Dimensions: 17x24
    Heating
    • Central
    Cooling
    • Central Air
    Appliances
    • Included: Convection Oven, Dishwasher, Microwave, Range, Refrigerator
    • Laundry: Inside, Laundry Room
    Features
    • Ceiling Fan(s), Open Floorplan
    • Flooring: Ceramic Tile, Tile
    • Doors: Sliding Doors
    • Windows: Blinds
    • Has fireplace: No
    Interior area
    • Total structure area: 3,438
    • Total interior livable area: 2,128 sqft

    Property

    Parking
    • Total spaces: 2
    • Parking features: Garage - Attached
    • Attached garage spaces: 2
    • Details: Garage Dimensions: 22x27
    Features
    • Levels: One
    • Stories: 1
    • Patio & porch: Covered, Deck, Enclosed, Front Porch, Patio, Rear Porch, Screened
    • Exterior features: Private Mailbox
    • Has private pool: Yes
    • Pool features: Heated, In Ground, Screen Enclosure, Solar Heat
    • Has spa: Yes
    • Spa features: Heated, In Ground
    • Fencing: Vinyl
    • Has view: Yes
    • View description: Water, Intracoastal Waterway
    • Has water view: Yes
    • Water view: Water,Intracoastal Waterway
    • Waterfront features: Canal - Saltwater, Saltwater Canal Access, Gulf/Ocean Access, Lift, Seawall
    • Body of water: GULF
    Lot
    • Size: 0.32 Acres
    • Features: Cul-De-Sac, Landscaped, Tip Lot
    Details
    • Additional structures: Shed(s)
    • Parcel number: 2224160000001000050
    • Zoning: R4
    • Special conditions: None

    Construction

    Type & style
    • Home type: SingleFamily
    • Property subtype: Single Family Residence
    Materials
    • Block, Concrete
    • Foundation: Slab
    • Roof: Shingle
    Condition
    • New construction: No
    • Year built: 1979

    Utilities & green energy

    • Sewer: Public Sewer
    • Water: Public
    • Utilities for property: Cable Connected, Electricity Connected, Water Connected

    Community & HOA

    Community
    • Features: Community Boat Ramp, Park
    • Pet fee: $0 monthly
    • Subdivision: SEA PINES 3RD ADDITION
    HOA
    • Has HOA: Yes
    • HOA fee: $8 monthly
    Location
    • Region: Hudson

    Financial & listing details

    • Price per square foot: $270/sqft
    • Tax assessed value: $356,663
    • Annual tax amount: $2,960
    • Date on market: 4/29/2026
    • Cumulative days on market: 4 days
    • Listing terms: Cash,Conventional,VA Loan
    • Ownership: Fee Simple
    • Total actual rent: 0
    • Electric utility on property: Yes
    • Road surface type: Paved, Asphalt

    Price history

    DateEventPrice
    5/27/2026Sold$575,000-1.7%$270/sqft
    Source: Stellar MLS #TB8502182 Report a problem
    5/4/2026Pending sale$585,000$275/sqft
    Source: Stellar MLS #TB8502182 Report a problem
    4/29/2026Listed for sale$585,000+5.4%$275/sqft
    Source: Stellar MLS #TB8502182 Report a problem
    8/28/2025Sold$555,000-3.5%$261/sqft
    Source: Stellar MLS #TB8374763 Report a problem
    7/23/2025Pending sale$575,000$270/sqft
    Source: Stellar MLS #TB8374763 Report a problem
    7/17/2025Price change$575,000-3.4%$270/sqft
    Source: Stellar MLS #TB8374763 Report a problem
    5/19/2025Pending sale$595,000$280/sqft
    Source: Stellar MLS #TB8374763 Report a problem
    5/1/2025Price change$595,000-4.8%$280/sqft
    Source: Stellar MLS #TB8374763 Report a problem
    4/29/2025Price change$625,000-3.8%$294/sqft
    Source: Stellar MLS #TB8374763 Report a problem
    4/17/2025Listed for sale$650,000+36.8%$305/sqft
    Source: Stellar MLS #TB8374763 Report a problem
    12/7/2020Sold$475,000+2.2%$223/sqft
    Source: Public Record Report a problem
    11/2/2020Pending sale$465,000$219/sqft
    Source: RE/MAX ADVANTAGE REALTY #T3273169 Report a problem
    10/30/2020Listed for sale$465,000+304.3%$219/sqft
    Source: RE/MAX ADVANTAGE REALTY #T3273169 Report a problem
    4/25/1995Sold$115,000$54/sqft
    Source: Public Record Report a problem

    Public tax history

    YearProperty taxesTax assessment
    2024$3,005 +4%$206,080
    2023$2,888 +11.6%$206,080 +3%
    2022$2,589 +7.2%$200,080 +10.5%
    2021$2,414 +45.9%$181,011 +35.1%
    2020$1,654 +1.8%$134,010 +2.3%
    2019$1,626 $131,000 +1.9%
    2018$1,626 +2.3%$128,565
    2017$1,589 +0.7%$128,565 +4.2%
    2016$1,577 +2.7%$123,331 +0.7%
    2015$1,536 +2.7%$122,474 -28.4%
    2014$1,496 $170,940 +13%
    2013-- $151,285 +6.5%
    2012-- $142,110 -1.8%
    2011-- $144,782 -23.2%
    2010-- $188,521 -0.9%
    2009-- $190,199 -7.3%
    2008-- $205,183 -34.2%
    2007-- $311,949 +3.9%
    2006-- $300,338 +29.2%
    2005-- $232,456 +33.7%
    2004-- $173,905 +84.5%
    2003-- $94,232 -41.6%
    2002-- $161,420 +23.6%
    2000-- $130,601
    1999-- $130,601
    Find assessor info on the county website

    Neighborhood: 34667

    Nearby schools

    GreatSchools rating
    Schools provided by the listing agent
    • Elementary: Hudson Primary Academy (K-3)
    • Middle: Bayonet Point Middle-PO
    • High: Hudson High-PO

    Source: Stellar MLS. This data may not be complete. We recommend contacting the local school district to confirm school assignments for this home.

    Get a cash offer in 3 minutes
    Find out how much your home could sell for in as little as 3 minutes with a no-obligation cash offer.
    Estimated market value
    $574,900
    Get a cash offer in 3 minutes
    Find out how much your home could sell for in as little as 3 minutes with a no-obligation cash offer.
    Estimated market value
    $574,900