**OPEN HOUSE ON SATURDAY, AUGUST 16TH IS CANCELLED**
Nestled in the highly sought-after Cobblestone Lake community of Apple Valley, this beautifully maintained townhome offers the perfect blend of space, style, and modern living.
Step inside to an inviting open-concept main level, ideal for entertaining or daily living. The eat-in kitchen is a chef's dream, featuring stainless steel appliances, abundant cabinetry, and a center island with seating. Just off the kitchen, a cozy den with a gas fireplace offers a relaxing retreat, while the adjacent deck is perfect for morning coffee or dining al fresco.
Upstairs, you'll find a central laundry area and three generous bedrooms, including a spacious primary suite with a walk-in closet and private bathroom. A full bathroom serves the additional bedrooms.
The finished garden level provides flexible living options with a fourth legal bedroom (or family
room/home office), a ¾ bath, and access to the attached 2-car garage.
Enjoy maintenance-free living in a walkable neighborhood rich with amenities: scenic lakefront trails, bike paths, a community pool, and a stocked lake with a fishing pier-perfect for outdoor lovers.
All just minutes from Apple Valley's newest shopping, dining, and entertainment.
Closed
$358,900
15529 Dunhill Ln #604, Saint Paul, MN 55124
3beds
2,009sqft
Side x Side
Built in 2004
-- sqft lot
$364,500 Zestimate®
$179/sqft
$2,663 Estimated rent
Home value
$364,500
$339,000 - $394,000
$2,663/mo
Zestimate® history
Owner options
List your home for rent
$2,663/mo
Rent Zestimate®
Find your next renter with Zillow Rental Manager. Plus, with online applications, you can quickly screen prospective tenants – for free.
$2,663/mo
Rent Zestimate®
Refinance and save
$2,814/mo
Est. payment
Refinancing to a lower rate could help reduce your monthly payments and save thousands over the life of the loan.
$2,814/mo
Est. payment
Explore your selling options
Work with a Zillow partner agent
Leverage their expertise and Zillow's premium Showcase listings to get your home seen by more buyers.
Get startedList with your own agent
Get your home in front of millions of buyers by listing it on Zillow.
Learn how to do itSell it yourself
Take full control of how buyers see your home on Zillow by listing For Sale by Owner (FSBO).
List your homeWhat's special
Zillow last checked:
Listing updated:
Listed by:
Alyssa M. Hurlock 952-334-3296,
Edina Realty, Inc.
Bought with:
Andrew D. McNair
RE/MAX Advantage Plus
Source: NorthstarMLS as distributed by MLS GRID,MLS#: 6755429
Facts & features
Interior
Bedrooms & bathrooms
- Bedrooms: 3
- Bathrooms: 4
- Full bathrooms: 2
- 3/4 bathrooms: 1
- 1/2 bathrooms: 1
Bedroom
- Level: Upper
- Area: 288 Square Feet
- Dimensions: 24x12
Bedroom 2
- Level: Upper
- Area: 121 Square Feet
- Dimensions: 11x11
Bedroom 3
- Level: Lower
- Area: 144 Square Feet
- Dimensions: 12x12
Deck
- Level: Main
- Area: 102 Square Feet
- Dimensions: 17x6
Kitchen
- Level: Main
- Area: 304 Square Feet
- Dimensions: 19x16
Living room
- Level: Main
- Area: 336 Square Feet
- Dimensions: 24x14
Porch
- Level: Main
- Area: 72 Square Feet
- Dimensions: 12x6
Heating
- Forced Air, Fireplace(s)
Cooling
- Central Air
Appliances
- Included: Dishwasher, Disposal, Dryer, Gas Water Heater, Microwave, Range, Refrigerator, Washer, Water Softener Owned
- Laundry: Gas Dryer Hookup, In Hall, Laundry Closet, Upper Level, Washer Hookup
Features
- Basement: Daylight,Finished
- Number of fireplaces: 1
- Fireplace features: Gas, Other
Interior area
- Total structure area: 2,009
- Total interior livable area: 2,009 sqft
- Finished area above ground: 1,225
- Finished area below ground: 436
Property
Parking
- Total spaces: 2
- Parking features: Attached, Asphalt, Garage Door Opener, Guest, Other, Tuckunder Garage
- Attached garage spaces: 2
- Has uncovered spaces: Yes
Accessibility
- Accessibility features: None
Features
- Levels: Two
- Stories: 2
- Patio & porch: Covered, Deck, Front Porch, Porch
- Has private pool: Yes
- Pool features: In Ground, Heated, Outdoor Pool, Shared
- Fencing: None
- Waterfront features: Other
Details
- Foundation area: 784
- Parcel number: 011805220604
- Zoning description: Residential-Single Family
Construction
Type & style
- Home type: SingleFamily
- Property subtype: Side x Side
- Attached to another structure: Yes
Materials
- Roof: Age 8 Years or Less,Asphalt,Pitched
Condition
- New construction: No
- Year built: 2004
Utilities & green energy
- Electric: 100 Amp Service
- Gas: Natural Gas
- Sewer: City Sewer/Connected, City Sewer - In Street
- Water: City Water/Connected, City Water - In Street
Community & HOA
Community
- Subdivision: Cobblestone Lake 3rd Add
HOA
- Has HOA: Yes
- Amenities included: In-Ground Sprinkler System, Other
- Services included: Maintenance Structure, Hazard Insurance, Lawn Care, Maintenance Grounds, Professional Mgmt, Sanitation, Shared Amenities, Snow Removal
- HOA fee: $598 monthly
- HOA name: First Service Residential
- HOA phone: 952-277-2700
Location
- Region: Saint Paul
Financial & listing details
- Price per square foot: $179/sqft
- Annual tax amount: $4,070
- Date on market: 7/24/2025
- Cumulative days on market: 5 days
- Road surface type: Paved
Price history
| Date | Event | Price |
|---|---|---|
| 9/16/2025 | Listing removed | $2,600$1/sqft |
Source: Zillow Rentals Report a problem | ||
| 8/28/2025 | Sold | $358,900-1.7%$179/sqft |
Source:  NorthstarMLS as distributed by MLS GRID #6755429 Report a problem NorthstarMLS as distributed by MLS GRID #6755429 Report a problem | ||
| 8/22/2025 | Listed for rent | $2,600$1/sqft |
Source: Zillow Rentals Report a problem | ||
| 8/19/2025 | Pending sale | $365,000$182/sqft |
Source: NorthstarMLS as distributed by MLS GRID #6755429 Report a problem | ||
| 8/14/2025 | Listed for sale | $365,000$182/sqft |
Source: NorthstarMLS as distributed by MLS GRID #6755429 Report a problem | ||
Public tax history
Tax history is unavailable.
Neighborhood: Industrial District
Nearby homes
- $358,9003 bd3 ba2.2k sqft15529 Dunhill Ln, Apple Valley, MN 55124Sold

- $394,9004 bd4 ba2.2k sqft15531 Dunhill Ln, Apple Valley, MN 55124Off Market
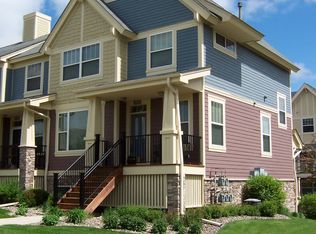
- $377,3003 bd4 ba2.2k sqft15527 Dunhill Ln, Apple Valley, MN 55124Off Market

- $363,5003 bd4 ba2.2k sqft15525 Dunhill Ln, Apple Valley, MN 55124Off Market

- $404,3004 bd3 ba2.2k sqft15523 Dunhill Ln, Apple Valley, MN 55124Off Market
- $380,9003 bd3 ba1.7k sqft15546 Dynasty Way, Apple Valley, MN 55124Off Market
- $382,7004 bd4 ba2.2k sqft15548 Dynasty Way, Apple Valley, MN 55124Off Market
- $380,0004 bd4 ba2.1k sqft15548 Dynasty Way UNIT 103, Saint Paul, MN 55124Sold
Nearby schools
GreatSchools rating
- 8/10East Lake Elementary SchoolGrades: PK-5Distance: 4.9 mi
- 7/10Scott Highlands Middle SchoolGrades: 6-8Distance: 1.5 mi
- 9/10Rosemount Senior High SchoolGrades: 9-12Distance: 2 mi
Get a cash offer in 3 minutes
Find out how much your home could sell for in as little as 3 minutes with a no-obligation cash offer.
Estimated market value
$364,500
Get a cash offer in 3 minutes
Find out how much your home could sell for in as little as 3 minutes with a no-obligation cash offer.
Estimated market value
$364,500
- Minnesota
- Dakota County
- Apple Valley
- 55124
- Industrial District
- 15529 Dunhill Ln Unit 604
Nearby cities
Nearby neighborhoods
Nearby zip codes
Other Apple Valley Topics
