Well-maintained full duplex in a prime North Dallas location, offering a unique opportunity for both investors and owner-occupants. Each side features 3 bedrooms, 2 bathrooms, separate entrances, individual utilities, and private living spaces, providing flexibility for a variety of ownership goals.
One unit is move-in ready and has been updated with vinyl flooring, a refreshed kitchen, stainless steel appliances, and an open-concept living and dining area. The functional floor plan includes a downstairs bedroom and full bath, while two additional bedrooms and a second full bath are located upstairs.
The second unit is currently tenant-occupied with a lease in place, creating immediate income potential. Live in one side while generating rental income from the other, or continue operating both units as investment properties.
Located within highly regarded Richardson ISD and just minutes from UT Dallas, major employers, shopping, dining, and convenient commuter routes, this property offers strong rental appeal and long-term investment potential in one of North Dallas' most established areas.
Under contract
$599,000
15529 El Estado Dr, Dallas, TX 75248
6beds
2,784sqft
Duplex, Multi Family
Built in 1967
-- sqft lot
$579,000 Zestimate®
$215/sqft
$-- HOA
What's special
- 61 days
- 101
- 8
Zillow last checked:
Listing updated:
Listed by:
Graham Pearce 0505854 214-228-0112,
Keller Williams Dallas Midtown 214-526-4663
Source: NTREIS,MLS#: 21317328
Facts & features
Interior
Bedrooms & bathrooms
- Bedrooms: 6
- Bathrooms: 4
- Full bathrooms: 4
Heating
- Central, Natural Gas
Cooling
- Central Air, Ceiling Fan(s), Electric
Appliances
- Included: Dishwasher, Electric Cooktop, Electric Oven, Disposal
Features
- Pantry, Cable TV, Walk-In Closet(s)
- Flooring: Carpet, Laminate
- Windows: Window Coverings
- Has basement: No
- Has fireplace: No
Interior area
- Total structure area: 2,784
- Total interior livable area: 2,784 sqft
Video & virtual tour
Property
Parking
- Total spaces: 4
- Parking features: Carport, Lighted
- Carport spaces: 4
Features
- Levels: One and One Half
- Patio & porch: Patio
- Exterior features: Lighting, Rain Gutters
- Pool features: None
- Fencing: Back Yard,Wood
Lot
- Size: 10,280 Square Feet
- Features: Interior Lot, Few Trees
Details
- Parcel number: 00000799324000000
Construction
Type & style
- Home type: MultiFamily
- Property subtype: Duplex, Multi Family
Materials
- Brick
- Foundation: Slab
- Roof: Composition
Condition
- Year built: 1967
Utilities & green energy
- Sewer: Public Sewer
- Water: Public
- Utilities for property: Sewer Available, Water Available, Cable Available
Community & HOA
Community
- Subdivision: Richardson Heights Estates West Re
HOA
- Has HOA: No
Location
- Region: Dallas
Financial & listing details
- Price per square foot: $215/sqft
- Tax assessed value: $457,890
- Annual tax amount: $10,706
- Date on market: 7/7/2026
- Cumulative days on market: 62 days
- Listing terms: Cash,Conventional,FHA,VA Loan
Estimated market value
$579,000
$550,000 - $608,000
$2,536/mo
Price history
| Date | Event | Price |
|---|---|---|
| 7/26/2026 | Contingent | $599,000$215/sqft |
Source: NTREIS #21317328 Report a problem | ||
| 7/7/2026 | Listed for sale | $599,000$215/sqft |
Source: NTREIS #21317328 Report a problem | ||
Public tax history
| Year | Property taxes | Tax assessment |
|---|---|---|
| 2025 | $5,645 -0.4% | $457,890 |
| 2024 | $5,668 +12.2% | $457,890 +16.1% |
| 2023 | $5,051 -3.4% | $394,280 |
| 2022 | $5,226 +37.8% | $394,280 +44.5% |
| 2021 | $3,792 -1.9% | $272,830 |
| 2020 | $3,864 -0.5% | $272,830 |
| 2019 | $3,883 +15.5% | $272,830 +16.3% |
| 2018 | $3,362 -41.9% | $234,600 +14.6% |
| 2017 | $5,790 0% | $204,780 |
| 2016 | $5,790 +40.5% | $204,780 +22.3% |
| 2015 | $4,119 | $167,420 +13.8% |
| 2014 | $4,119 | $147,070 |
| 2013 | -- | -- |
| 2012 | -- | -- |
| 2011 | -- | -- |
| 2010 | -- | -- |
| 2009 | -- | -- |
| 2008 | -- | -- |
| 2007 | -- | -- |
| 2005 | -- | -- |
| 2004 | -- | -- |
| 2003 | -- | -- |
| 2002 | -- | -- |
| 2001 | -- | -- |
Find assessor info on the county website
Monthly payment
Est. payment
Payment breakdown
Explore the cost of this home by adjusting the details. Changes won't be saved.Climate risks
Neighborhood: 75248
Nearby schools
Schools provided by the listing agent
- Elementary: Spring Creek
- Middle: Westwood
- High: Richardson
- District: Richardson ISD
Source: NTREIS. This data may not be complete. We recommend contacting the local school district to confirm school assignments for this home.
Similar homes
- $560,0004 bd3 ba2.1k sqft15651 Terrace Lawn Cir, Dallas, TX 75248For Sale
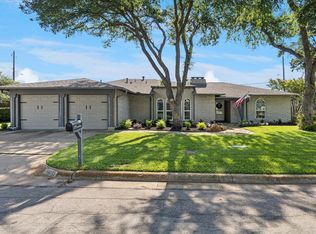 MLS ID #21261962, Jamie Moore. NTREIS
 - $599,0005 bd4 ba2.6k sqft4424 Denver Dr, Plano, TX 75093For Sale
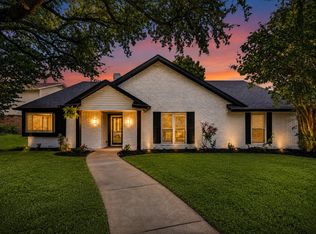 MLS ID #21269117, Nora Crosby. NTREIS
 - $599,0004 bd3 ba2.6k sqft2341 Monticello Cir, Plano, TX 75075For Sale
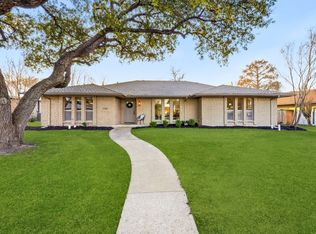 MLS ID #21335004, Carrie Himel. NTREIS
 - $600,0004 bd3 ba2.4k sqft10432 Church Rd, Dallas, TX 75238For Sale
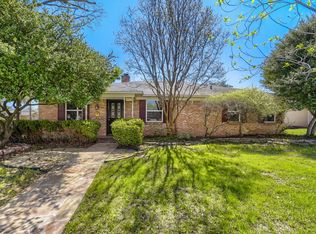 MLS ID #21213601, Daniel Cline. NTREIS
