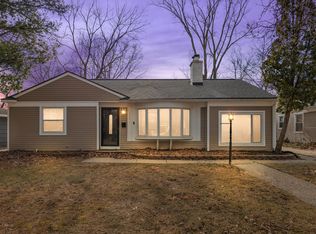
There is literally nothing like this...in addition to a beautiful home we have for you an incredible artist/ loft/ flex home office space that comes equipped with 2 rooms and heating / cooling – this additional space is separate from the main house and is a rare and beautiful feature for modern ‘at home’ living. This adorable home includes an updated kitchen with stainless appliances, granite counters, and slate flooring. Plus, lots of natural light with its corner windows. Plenty of dining space here too! The living area boasts hardwood flooring, large picture window; this room is cozy, bright and spacious at the same time. Two nice sized bedrooms, the primary bedroom offers a walk-in-closet. Updated bathroom. Living is easy with laundry & storage just off the kitchen. The backyard is large, fenced, plenty of play space, and a 2.5 car garage. This is a must see! BATVAI Accepting offers until 8 pm 2/18/2024
Sold for $288,000
$288,000
15529 Kirkshire Ave, Beverly Hills, MI 48025
2beds
1,050sqft
Single Family Residence
Built in 1952
6,969 Square Feet Lot
$314,100 Zestimate®
$274/sqft
$2,021 Estimated rent
Home value
$314,100
$298,000 - $330,000
$2,021/mo
Zestimate® history
Owner options
List your home for rent
$2,021/mo
Rent Zestimate®
Find your next renter with Zillow Rental Manager. Plus, with online applications, you can quickly screen prospective tenants – for free.
$2,021/mo
Rent Zestimate®
Refinance and save
$1,911/mo
Est. payment
Refinancing to a lower rate could help reduce your monthly payments and save thousands over the life of the loan.
$1,911/mo
Est. payment
Explore your selling options
Work with a Zillow partner agent
Leverage their expertise and Zillow's premium Showcase listings to get your home seen by more buyers.
Get startedList with your own agent
Get your home in front of millions of buyers by listing it on Zillow.
Learn how to do itSell it yourself
Take full control of how buyers see your home on Zillow by listing For Sale by Owner (FSBO).
List your homeWhat's special
Lots of natural lightGranite countersSlate flooringHardwood flooringLarge picture windowCorner windowsUpdated kitchen
Zillow last checked:
Listing updated:
Listed by:
Nancy R Robinson 248-224-1013,
Century 21 Curran & Oberski,
Caren M Goldstone 248-224-1013,
Century 21 Curran & Oberski
Bought with:
Ashley Jolley, 6501408803
Century 21 Curran & Oberski
Source: Realcomp II,MLS#: 20240007137
Facts & features
Interior
Bedrooms & bathrooms
- Bedrooms: 2
- Bathrooms: 1
- Full bathrooms: 1
Bedroom
- Level: Entry
- Area: 140
- Dimensions: 10 x 14
Bedroom
- Level: Entry
- Area: 104
- Dimensions: 13 x 8
Other
- Level: Entry
- Area: 54
- Dimensions: 9 x 6
Flex room
- Level: Entry
- Area: 90
- Dimensions: 10 x 9
Kitchen
- Level: Entry
- Area: 121
- Dimensions: 11 x 11
Laundry
- Level: Entry
- Area: 77
- Dimensions: 11 x 7
Library
- Level: Entry
- Area: 84
- Dimensions: 12 x 7
Living room
- Level: Entry
- Area: 204
- Dimensions: 12 x 17
Heating
- Forced Air, Natural Gas
Cooling
- Central Air
Appliances
- Included: Disposal, Dryer, Free Standing Electric Range, Free Standing Refrigerator, Microwave, Stainless Steel Appliances, Washer
- Laundry: Gas Dryer Hookup, Laundry Room, Washer Hookup
Features
- High Speed Internet, Programmable Thermostat
- Has basement: No
- Has fireplace: No
Interior area
- Total interior livable area: 1,050 sqft
- Finished area above ground: 1,050
Property
Parking
- Total spaces: 2.5
- Parking features: Twoand Half Car Garage, Detached, Electricityin Garage
- Garage spaces: 2.5
Features
- Levels: One
- Stories: 1
- Entry location: GroundLevel
- Patio & porch: Covered, Porch
- Exterior features: Lighting
- Pool features: None
- Fencing: Back Yard,Fenced
Lot
- Size: 6,969 Square Feet
- Dimensions: 52 x 130
Details
- Additional structures: Other, Outbuildings Allowed
- Parcel number: 2401227021
- Special conditions: Short Sale No,Standard
Construction
Type & style
- Home type: SingleFamily
- Architectural style: Ranch
- Property subtype: Single Family Residence
Materials
- Cedar
- Foundation: Crawl Space
- Roof: Asphalt
Condition
- New construction: No
- Year built: 1952
- Major remodel year: 2020
Utilities & green energy
- Electric: Service 100 Amp, Circuit Breakers
- Sewer: Public Sewer
- Water: Public
- Utilities for property: Above Ground Utilities
Community & HOA
Community
- Features: Sidewalks
- Subdivision: BIRWOOD SUB - BEVERLY HILLS
HOA
- Has HOA: No
Location
- Region: Beverly Hills
Financial & listing details
- Price per square foot: $274/sqft
- Tax assessed value: $106,080
- Annual tax amount: $4,176
- Date on market: 2/16/2024
- Cumulative days on market: 3 days
- Listing agreement: Exclusive Right To Sell
- Listing terms: Cash,Conventional
Price history
| Date | Event | Price |
|---|---|---|
| 3/1/2024 | Sold | $288,000+3.2%$274/sqft |
Source:  Realcomp II #20240007137 Report a problem Realcomp II #20240007137 Report a problem | ||
| 2/19/2024 | Pending sale | $279,000$266/sqft |
Source: Realcomp II #20240007137 Report a problem | ||
| 2/16/2024 | Listed for sale | $279,000+45.3%$266/sqft |
Source: Realcomp II #20240007137 Report a problem | ||
| 3/12/2020 | Sold | $192,000-1.5%$183/sqft |
Source: Public Record Report a problem | ||
| 1/20/2020 | Pending sale | $194,900$186/sqft |
Source: Keller Williams Professionals #2200000122 Report a problem | ||
| 1/2/2020 | Price change | $194,900-7.1%$186/sqft |
Source: KW Professionals #2200000122 Report a problem | ||
| 9/27/2019 | Listed for sale | $209,900+16.6%$200/sqft |
Source: Real Estate One #219099421 Report a problem | ||
| 9/13/2016 | Sold | $180,000-2.7%$171/sqft |
Source: Public Record Report a problem | ||
| 8/15/2016 | Listed for sale | $184,900$176/sqft |
Source: Signature Sotheby's International Realty #216074492 Report a problem | ||
| 8/2/2016 | Pending sale | $184,900$176/sqft |
Source: Signature Sotheby's International Realty #216074492 Report a problem | ||
| 7/27/2016 | Listed for sale | $184,900+12.2%$176/sqft |
Source: Signature Sotheby's International Realty #216074492 Report a problem | ||
| 9/26/2005 | Sold | $164,800+54%$157/sqft |
Source: Public Record Report a problem | ||
| 5/13/1999 | Sold | $107,000$102/sqft |
Source: Public Record Report a problem | ||
Public tax history
| Year | Property taxes | Tax assessment |
|---|---|---|
| 2025 | $2,887 +4.9% | $131,400 +8.3% |
| 2024 | $2,752 +5.5% | $121,300 +10% |
| 2023 | $2,609 -34.9% | $110,320 +6.2% |
| 2022 | $4,008 +70.8% | $103,910 +6.2% |
| 2021 | $2,346 | $97,810 +6.7% |
| 2020 | -- | $91,640 +3.6% |
| 2019 | $3,389 +46.8% | $88,460 +12.3% |
| 2018 | $2,309 +3.8% | $78,780 |
| 2017 | $2,224 | $78,780 +13.9% |
| 2016 | $2,224 | $69,150 +15.1% |
| 2015 | -- | $60,090 +10.5% |
| 2014 | -- | $54,380 +11.5% |
| 2011 | -- | $48,780 -10.3% |
| 2010 | $2,230 -12.9% | $54,400 -14% |
| 2009 | $2,559 +106% | $63,250 -53.6% |
| 2005 | $1,242 | $136,370 +89.5% |
| 2003 | -- | $71,980 +6.5% |
| 2002 | -- | $67,610 +19.8% |
| 2001 | $2,380 +5.2% | $56,450 +3.2% |
| 2000 | $2,262 | $54,700 |
Find assessor info on the county website
Neighborhood: 48025
Nearby homes
- $244,7002 bd1 ba894 sqft15515 Kirkshire Ave, Beverly Hills, MI 48025Off Market
- $385,9003 bd1 ba1.3k sqft15541 Kirkshire Ave, Beverly Hills, MI 48025Off Market
- $273,6002 bd1 ba930 sqft15555 Kirkshire Ave, Beverly Hills, MI 48025Off Market
- $376,2003 bd2 ba1.4k sqft15526 Birwood Ave, Beverly Hills, MI 48025Off Market
- $272,2002 bd1 ba900 sqft15532 Birwood Ave, Beverly Hills, MI 48025Off Market
- $243,5003 bd1 ba905 sqft15510 Birwood Ave, Beverly Hills, MI 48025Off Market
- $341,3003 bd2 ba1.3k sqft15544 Birwood Ave, Beverly Hills, MI 48025Off Market
- $350,0003 bd2 ba1.3k sqft15567 Kirkshire Ave, Beverly Hills, MI 48025Off Market
Nearby schools
GreatSchools rating
- 8/10Greenfield Elementary SchoolGrades: PK-5Distance: 0.8 mi
- 9/10Berkshire Middle SchoolGrades: 6-8Distance: 2.8 mi
- 8/10Wylie E. Groves High SchoolGrades: 9-12Distance: 2.2 mi
Get a cash offer in 3 minutes
Find out how much your home could sell for in as little as 3 minutes with a no-obligation cash offer.
Estimated market value
$314,100
Get a cash offer in 3 minutes
Find out how much your home could sell for in as little as 3 minutes with a no-obligation cash offer.
Estimated market value
$314,100
- Michigan
- Oakland County
- Beverly Hills
- 48025
- 15529 Kirkshire Ave
Nearby cities
Nearby zip codes
Other Beverly Hills Topics
