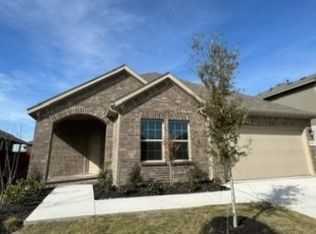
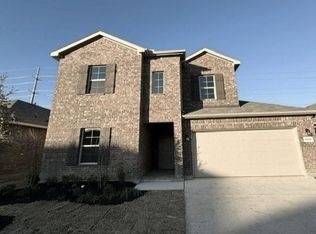
This beautifully designed rental home offers an inviting open-plan layout, perfect for modern living. The gourmet kitchen is a true showstopper, featuring a generous island with quartz countertops, stainless steel appliances, including a refrigerator and gas range, and a classic tiled backsplash that flows seamlessly into the dining space and expansive living area, ideal for entertaining. Retreat to the impressive primary suite, complete with dual vanities, an oversized walk-in shower, a dedicated linen closet, and a large walk-in closet. Three additional well-sized bedrooms offer plenty of flexibility, with two located upstairs and a convenient guest bath on the main level. Step outside and enjoy a generously sized backyard perfect for relaxing or weekend gatherings. Nestled within the sought-after Trails of Elizabeth Creek community, residents enjoy resort-style amenities including a sprawling pool, a cabana, a children's splash pad, a lazy river, and beautifully maintained parks. Commuters will love the quick access to I-35W and HWY 114, while top-rated schools, premier shopping, and diverse dining options are all just minutes away. This one checks every box schedule your showing today!
The tenants are responsible for all utilities.
All applicants must have good credit, a clean background, and no evictions or bankruptcies.
The owners will not accept Section 8 vouchers for the home.
House for rent
$2,650/mo
Fees may apply
15529 Leaside Dr, Justin, TX 76247
4beds
2,364sqft
Price may not include required fees and charges. Price shown reflects the lease term provided. Learn more|
Single family residence
Available now
Cats, small dogs OK
Central air
Hookups laundry
Attached garage parking
Forced air
What's special
Stainless steel appliancesLarge walk-in closetOversized walk-in showerDedicated linen closetClassic tiled backsplashGourmet kitchenThree additional well-sized bedrooms
- 31 days |
- -- |
- -- |
Zillow last checked:
Listing updated:
Travel times

Let’s turn your rent into credit progress
Build credit history with every on-time payment and get credit for the payment you’re already making.
Facts & features
Interior
Bedrooms & bathrooms
- Bedrooms: 4
- Bathrooms: 3
- Full bathrooms: 3
Heating
- Forced Air
Cooling
- Central Air
Appliances
- Included: Dishwasher, Microwave, Oven, WD Hookup
- Laundry: Hookups
Features
- WD Hookup, Walk In Closet
- Flooring: Carpet, Tile
Interior area
- Total interior livable area: 2,364 sqft
Property
Parking
- Parking features: Attached
- Has attached garage: Yes
- Details: Contact manager
Features
- Exterior features: Heating system: Forced Air, No Utilities included in rent, Walk In Closet
Details
- Parcel number: R1010305
Construction
Type & style
- Home type: SingleFamily
- Property subtype: Single Family Residence
Community & HOA
Location
- Region: Justin
Financial & listing details
- Lease term: 1 Year
Price history
| Date | Event | Price |
|---|---|---|
| 6/15/2026 | Listed for rent | $2,650$1/sqft |
Source: Zillow Rentals Report a problem | ||
| 4/24/2024 | Listing removed | -- |
Source: Zillow Rentals Report a problem | ||
| 3/25/2024 | Listed for rent | $2,650$1/sqft |
Source: Zillow Rentals Report a problem | ||
Neighborhood: 76247
Nearby schools
GreatSchools rating
- 5/10W R Hatfield Elementary SchoolGrades: PK-5Distance: 0.2 mi
- 6/10Chisholm Trail Middle SchoolGrades: 6-8Distance: 8.2 mi
- 5/10Northwest High SchoolGrades: 9-12Distance: 1.4 mi