Skip main navigation
Sold for $2,928,800
  • Listed by: First Team Real Estate • Lars Nordstrom • Contact: 714-974-9191
    Bought with: Alink Realty Group
    Tax assessed value
    $2,928,800

    15529 Orchid Ave, Tustin, CA 92782

    5beds
    4,619sqft
    Single Family Residence
    Built in 2008
    7,144 Square Feet Lot
    $3,105,300 Zestimate®
    $634/sqft
    $6,796 Estimated rent

    Home value

    $3,105,300

    $2.89M - $3.32M

    $6,796/mo

    Zestimate® history
    Loading
    Loading...

    Owner options

    List your home for rent

    $6,796/mo

    Rent Zestimate®

    Find your next renter with Zillow Rental Manager. Plus, with online applications, you can quickly screen prospective tenants – for free.

    Learn more

    $6,796/mo

    Rent Zestimate®

    Refinance and save

    $18,458/mo

    Est. payment

    Refinancing to a lower rate could help reduce your monthly payments and save thousands over the life of the loan.

    See today's rates

    $18,458/mo

    Est. payment

    Explore your selling options

    Work with a Zillow partner agent

    Leverage their expertise and Zillow's premium Showcase listings to get your home seen by more buyers.

    Get started

    List with your own agent

    Get your home in front of millions of buyers by listing it on Zillow.

    Learn how to do it

    Sell it yourself

    Take full control of how buyers see your home on Zillow by listing For Sale by Owner (FSBO).

    List your home

    What's special

    Loft areaInterior courtyardGourmet kitchenExpansive floorplanAbundant natural lightSpa-inspired bathroomTuscan style influences design
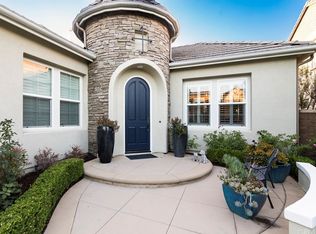
    Within the peaceful and serene community of Columbus Grove, a tremendously enticing Mediterranean luxury home at 15529 Orchid can be found, replete with myriad amenities beyond anything standard. From the first step into the interior courtyard, the Tuscan style influences design, with the bubbling fountain and vegetation giving a backdrop adjacent to the intimate loggia, a cozy indoor/outdoor space with a fireplace to entertain, dine, or simply relax in comfort. Entering the home, first impressions are given to the expansive floorplan, abundant natural light, and high ceilings greeting entry. The formal dining room and living room with the library are great spaces for extravagant parties or quaint family get-togethers. The gourmet kitchen and breakfast nook complement useful function with high fashion. Lavishly adorned with builder-upgraded accouterments, the kitchen opens into the family room with a built-in entertainment center, surround sound, and abundant accommodations to host large gatherings or simply enjoy with family. The downstairs bedroom, with its own separate entry, is the perfect multi-functional space for a live-in, parents, gym, private home office, or anything as needs see fit. Upstairs, the owner's suite is a precious respite for the owners. Once inside, the spaciousness is apparent, from the tray ceiling above to the freshly laid Shaw carpet underfoot. The owner's cavernous walk-in closet could accommodate the largest of wardrobes, while the spa-inspired bathroom completes the pampering. Three additional bedrooms are upstairs, each with their own en-suite bathroom. The open office is adjacent to the living room's two-story ceilings, flooding the space with natural light. The loft area is a comfortable retreat for the family to relax or as a work and play area for kids/teens. Exiting to the backyard, enjoy dining al fresco, room to move about, and outdoor entertaining with a dip into the pool, splashing on the waterslide, or creating the perfect grotto with the waterfall cascading over the steamy spa, a tantalizing treat for resort like living. All of this could be yours, and soon you could find yourself residing in the heart of and in close proximity to award-winning IRVINE schools, shopping, dining, medicine, the Peters Canyon Trail behind the home, and great outdoor recreation in abundance. Live beautifully!"

    Zillow last checked:

    Listing updated:

    Listed by:

    Lars Nordstrom DRE #01768982 714-345-8579,

    First Team Real Estate,

    Alisha Tasch DRE #02060799 714-974-9191,

    First Team Real Estate

    Bought with:

    Lucy Li, DRE #02047202

    Alink Realty Group

    Source: CRMLS,MLS#: PW24203518MLS LogoOriginating MLS: California Regional MLS

    Facts & features

    Interior

    Bedrooms & bathrooms
    • Bedrooms: 5
    • Bathrooms: 6
    • Full bathrooms: 5
    • 1/2 bathrooms: 1
    • Main level bathrooms: 2
    • Main level bedrooms: 1
    Rooms
    • Room types: Bonus Room, Bedroom, Entry/Foyer, Family Room, Guest Quarters, Great Room, Kitchen, Laundry, Library, Living Room, Primary Bathroom, Primary Bedroom, Office, Other, Pantry, Dining Room
    Bathroom
    • Features: Bathtub, Dual Sinks, Jetted Tub, Separate Shower, Tile Counters, Tub Shower
    Other
    • Features: Dressing Area
    Kitchen
    • Features: Granite Counters, Kitchen Island, Kitchen/Family Room Combo
    Heating
    • Central, Fireplace(s)
    Cooling
    • Central Air, Dual
    Appliances
    • Included: 6 Burner Stove, Double Oven, Dishwasher, Gas Cooktop, Disposal, Microwave, Refrigerator, Range Hood, Water Heater, Water Purifier
    • Laundry: Washer Hookup, Gas Dryer Hookup, Inside, Laundry Room
    Features
    • Breakfast Bar, Built-in Features, Balcony, Tray Ceiling(s), Ceiling Fan(s), Crown Molding, Cathedral Ceiling(s), Separate/Formal Dining Room, Eat-in Kitchen, Granite Counters, High Ceilings, Open Floorplan, Pantry, Recessed Lighting, Wired for Data, Wired for Sound, Bedroom on Main Level, Dressing Area, Main Level Primary, Primary Suite, Walk-In Pantry
    • Flooring: Carpet, Tile
    • Windows: Double Pane Windows
    • Has fireplace: Yes
    • Fireplace features: Family Room, Outside
    • Common walls with other units/homes: No Common Walls
    Interior area
    • Total interior livable area: 4,619 sqft

    Property

    Parking
    • Total spaces: 3
    • Parking features: Direct Access, Garage, Tandem
    • Attached garage spaces: 3
    Features
    • Levels: Two
    • Stories: 2
    • Entry location: Courtyard
    • Patio & porch: Arizona Room, Covered, Patio
    • Exterior features: Lighting, Rain Gutters
    • Has private pool: Yes
    • Pool features: Heated, In Ground, Private, Waterfall, Association
    • Has spa: Yes
    • Spa features: Heated, Private
    • Fencing: Block
    • Has view: Yes
    • View description: Neighborhood, Pool
    Lot
    • Size: 7,144 Square Feet
    • Features: 0-1 Unit/Acre, Cul-De-Sac, Front Yard, Lawn, Landscaped, Near Park, Sprinkler System
    Details
    • Parcel number: 43446115
    • Special conditions: Standard

    Construction

    Type & style
    • Home type: SingleFamily
    • Architectural style: Mediterranean
    • Property subtype: Single Family Residence
    Materials
    • Stucco
    • Foundation: Slab
    • Roof: Spanish Tile
    Condition
    • Updated/Remodeled
    • New construction: No
    • Year built: 2008

    Utilities & green energy

    • Electric: 220 Volts in Garage, Photovoltaics on Grid, Photovoltaics Seller Owned
    • Sewer: Public Sewer
    • Water: Public
    • Utilities for property: Cable Available, Electricity Connected, Natural Gas Connected, Phone Available, Sewer Connected, Water Connected

    Community & HOA

    Community
    • Features: Biking, Curbs, Hiking, Ravine, Storm Drain(s), Street Lights, Park
    • Security: Security System, Carbon Monoxide Detector(s), Smoke Detector(s)
    • Subdivision: Ciara (Ciar)
    HOA
    • Has HOA: Yes
    • Amenities included: Clubhouse, Sport Court, Barbecue, Picnic Area, Playground, Pool, Recreation Room, Spa/Hot Tub, Security, Trail(s)
    • HOA fee: $185 monthly
    • HOA name: Columbus Grove Community Association
    • HOA phone: 949-726-0720
    Location
    • Region: Tustin

    Financial & listing details

    • Price per square foot: $634/sqft
    • Tax assessed value: $2,928,800
    • Annual tax amount: $43,676
    • Date on market: 10/1/2024
    • Cumulative days on market: 40 days
    • Listing terms: Cash,Cash to New Loan,Conventional
    • Exclusions: Personal property, washer/dryer, staging furnishings
    • Road surface type: Paved

    Price history

    DateEventPrice
    11/12/2024Sold$2,928,800-2.3%$634/sqft
    Source: CRMLS #PW24203518 Report a problem
    10/28/2024Pending sale$2,998,000$649/sqft
    Source: CRMLS #PW24203518 Report a problem
    10/11/2024Contingent$2,998,000$649/sqft
    Source: CRMLS #PW24203518 Report a problem
    10/2/2024Listed for sale$2,998,000+147.8%$649/sqft
    Source: CRMLS #PW24203518 Report a problem
    9/30/2008Sold$1,210,000-10.4%$262/sqft
    Source: Public Record Report a problem
    6/12/2008Sold$1,350,000$292/sqft
    Source: Public Record Report a problem

    Public tax history

    YearProperty taxesTax assessment
    2025$43,676 +38%$2,928,800 +62.7%
    2024$31,652 +2.6%$1,800,149 +2%
    2023$30,861 +6.8%$1,764,852 +12.1%
    2022$28,906 +2.7%$1,574,891 +2%
    2021$28,149 +0.6%$1,544,011
    2020$27,981 $1,544,011 +2%
    2019$27,981 +2.3%$1,513,737
    2018$27,356 +1.8%$1,513,737
    2017$26,877 $1,513,737
    2016$26,877 +2.7%$1,513,737 +1.5%
    2015$26,159 +4.3%$1,491,000 +8.9%
    2014$25,073 $1,369,720 +21%
    2013-- $1,132,000
    2012-- $1,132,000
    2011-- $1,132,000 -8.5%
    2010-- $1,237,000
    2009-- $1,237,000 +69.8%
    2008-- $728,444 +69.3%
    2007-- $430,333 +2%
    2006-- $421,896
    Find assessor info on the county website

    Neighborhood: 92782

    Nearby schools

    GreatSchools rating
    Schools provided by the listing agent
    • Elementary: Stonecreek
    • Middle: Lakeside
    • High: Irvine

    Source: CRMLS. This data may not be complete. We recommend contacting the local school district to confirm school assignments for this home.

    Get a cash offer in 3 minutes
    Find out how much your home could sell for in as little as 3 minutes with a no-obligation cash offer.
    Estimated market value
    $3,105,300
    Get a cash offer in 3 minutes
    Find out how much your home could sell for in as little as 3 minutes with a no-obligation cash offer.
    Estimated market value
    $3,105,300