Skip main navigation
Sold for $757,500
  • $757,500

    15529 Wigeon Way, Woodbridge, VA 22191

    4beds
    3,820sqft
    Single Family Residence
    Built in 1998
    0.59 Acres Lot
    $788,000 Zestimate®
    $198/sqft
    $3,800 Estimated rent

    Home value

    $788,000

    $749,000 - $827,000

    $3,800/mo

    Zestimate® history
    Loading
    Loading...

    Owner options

    List your home for rent

    $3,800/mo

    Rent Zestimate®

    Find your next renter with Zillow Rental Manager. Plus, with online applications, you can quickly screen prospective tenants – for free.

    Learn more

    $3,800/mo

    Rent Zestimate®

    Refinance and save

    $5,351/mo

    Est. payment

    Refinancing to a lower rate could help reduce your monthly payments and save thousands over the life of the loan.

    See today's rates

    $5,351/mo

    Est. payment

    Explore your selling options

    Work with a Zillow partner agent

    Leverage their expertise and Zillow's premium Showcase listings to get your home seen by more buyers.

    Get started

    List with your own agent

    Get your home in front of millions of buyers by listing it on Zillow.

    Learn how to do it

    Sell it yourself

    Take full control of how buyers see your home on Zillow by listing For Sale by Owner (FSBO).

    List your home

    What's special

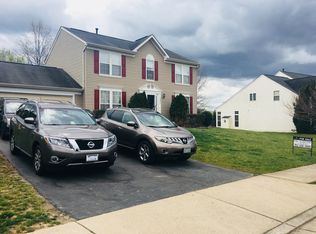
    Did someone say pool party?! Welcome to 15229 Wigeon Way where pride of ownership shines!!! Come see the sprawling resort-like fully fenced backyard with in-ground HEATED POOL, HOT TUB, patio and deck. Tons of privacy as you lounge, thanks to the line of evergreen trees. Fruit lovers will be amazed at the selection of FRUIT TREES including plums, apple, persimmon, pears, asian pear, peach, figs, and nectarine! This lovely colonial home sits on an over half acre lot on a quiet street and boasts three finished levels, and a two car wifi-controlled garage. Enjoy cooking in the GOURMET kitchen w/island & stainless-steel appliances including a VIKING 6 burner gas cooktop, NEW refrigerator, double wall ovens, and vent hood. The bonus sunroom with vaulted ceiling is where you'll likely sip on your morning coffee as you enjoy the view of your incredible back yard and take in the abundance of sunlight. The open concept family room of the kitchen features a cozy GAS FIREPLACE to relax in the colder evenings. Upstairs you'll find a large primary bedroom with a tray ceiling and custom lighting, and RENOVATED en-suite primary bathroom. 3 additional bedrooms with a renovated hallway bathroom complete this level. NEW bamboo hardwood floors upstairs! This home is one of a kind and LOADED with thoughtful extras including built-in speakers, recessed lighting in all the bedrooms. In the fully finished basement you'll find another renovated full bathroom, the 5th bedroom (NTC), a kitchenette, tons of storage and a huge rec room. Perfect space for in-laws, or an au-pair, etc. ROOF was replaced in 2016. Brand NEW water heater! Dawson Landing is a beautiful neighborhood minutes from the Neabsco Creek boardwalk, and nestled between Veterans and Leesylvania Parks, offering sports activities, nature trails, boating, and kayaking. EXCELLENT LOCATION only a mile away from the Rippon Station VRE station--55 minute ride to L’Enfant Plaza! Minutes from I-95, Route 1, and a short commute to both Fort Belvoir and Quantico military bases. The NOVA Community College Woodbridge campus is just a few miles away, along with an abundance of shopping and dining choices at Stonebridge at Potomac Town Center, Potomac Mills Mall and more. Welcome Home!

    Zillow last checked:

    Listing updated:

    Listed by:

    Sahar Anwar 703-975-8463,

    Redfin Corporation

    Bought with:

    Andy Nguyen, 0225102284

    USA One Realty Corporation

    Source: Bright MLS,MLS#: VAPW2077958MLS Logo

    Facts & features

    Interior

    Bedrooms & bathrooms
    • Bedrooms: 4
    • Bathrooms: 4
    • Full bathrooms: 3
    • 1/2 bathrooms: 1
    • Main level bathrooms: 1
    Rooms
    • Room types: Living Room, Dining Room, Primary Bedroom, Bedroom 2, Bedroom 3, Bedroom 4, Kitchen, Game Room, Family Room, Foyer, Breakfast Room, Laundry, Other
    Basement
    • Area: 1288
    Heating
    • Forced Air, Natural Gas
    Cooling
    • Central Air, Ceiling Fan(s), Electric
    Appliances
    • Included: Dishwasher, Disposal, Refrigerator, Washer, Dryer, Double Oven, Oven, Cooktop, Humidifier, Range Hood, Gas Water Heater
    • Laundry: Laundry Room
    Features
    • Family Room Off Kitchen, Kitchen Island, Dining Area, Kitchen - Gourmet, Breakfast Area, Primary Bath(s), Upgraded Countertops, Crown Molding, Open Floorplan, Ceiling Fan(s), 9'+ Ceilings, Vaulted Ceiling(s)
    • Flooring: Carpet, Hardwood, Ceramic Tile, Bamboo, Luxury Vinyl
    • Doors: French Doors, Insulated
    • Windows: Insulated Windows
    • Basement: Finished,Connecting Stairway,Interior Entry
    • Number of fireplaces: 1
    • Fireplace features: Gas/Propane
    Interior area
    • Total structure area: 3,820
    • Total interior livable area: 3,820 sqft
    • Finished area above ground: 2,532
    • Finished area below ground: 1,288

    Property

    Parking
    • Total spaces: 4
    • Parking features: Garage Faces Front, Garage Door Opener, Asphalt, Driveway, Attached
    • Attached garage spaces: 2
    • Uncovered spaces: 2
    Accessibility
    • Accessibility features: None
    Features
    • Levels: Three
    • Stories: 3
    • Patio & porch: Deck, Patio
    • Exterior features: Play Area, Lighting, Sidewalks
    • Has private pool: Yes
    • Pool features: Heated, Private
    • Has spa: Yes
    • Spa features: Hot Tub
    • Fencing: Back Yard
    • Has view: Yes
    • View description: Garden
    Lot
    • Size: 0.59 Acres
    • Features: Cleared
    Details
    • Additional structures: Above Grade, Below Grade
    • Parcel number: 8390585279
    • Zoning: R2
    • Special conditions: Standard

    Construction

    Type & style
    • Home type: SingleFamily
    • Architectural style: Colonial
    • Property subtype: Single Family Residence
    Materials
    • Combination, Brick Front
    • Foundation: Other
    • Roof: Shingle
    Condition
    • New construction: No
    • Year built: 1998
    • Major remodel year: 2017
    Details
    • Builder model: SOUTHBRIDGE

    Utilities & green energy

    • Sewer: Public Sewer
    • Water: Public

    Community & HOA

    Community
    • Subdivision: Dawson Landing
    HOA
    • Has HOA: Yes
    • Amenities included: Common Grounds
    • Services included: Snow Removal, Trash
    • HOA fee: $450 annually
    • HOA name: DAWSON LANDING HOA
    Location
    • Region: Woodbridge

    Financial & listing details

    • Price per square foot: $198/sqft
    • Tax assessed value: $677,900
    • Annual tax amount: $6,864
    • Date on market: 9/5/2024
    • Listing agreement: Exclusive Right To Sell
    • Inclusions: Pool Maintenance Materials Conveys.
    • Ownership: Fee Simple

    Price history

    DateEventPrice
    11/22/2024Sold$757,500-2.3%$198/sqft
    Source: Bright MLS #VAPW2077958 Report a problem
    10/30/2024Pending sale$775,000$203/sqft
    Source: Bright MLS #VAPW2077958 Report a problem
    10/25/2024Listed for sale$775,000-2.8%$203/sqft
    Source: Bright MLS #VAPW2077958 Report a problem
    9/27/2024Listing removed$797,500$209/sqft
    Source: Bright MLS #VAPW2077958 Report a problem
    9/18/2024Contingent$797,500$209/sqft
    Source: Bright MLS #VAPW2077958 Report a problem
    9/5/2024Listed for sale$797,500+42.4%$209/sqft
    Source: Bright MLS #VAPW2077958 Report a problem
    6/15/2018Sold$560,000-3.4%$147/sqft
    Source: Public Record Report a problem
    5/31/2018Listed for sale$579,900$152/sqft
    Source: Century 21 Redwood Realty #PW10163558 Report a problem
    5/30/2018Pending sale$579,900$152/sqft
    Source: Century 21 Redwood Realty #PW10163558 Report a problem
    5/14/2018Listed for sale$579,900$152/sqft
    Source: Century 21 Redwood Realty #PW10163558 Report a problem
    4/30/2018Pending sale$579,900$152/sqft
    Source: Century 21 Redwood Realty #PW10163558 Report a problem
    2/23/2018Listed for sale$579,900+44.8%$152/sqft
    Source: Century 21 Redwood Realty #1000193348 Report a problem
    10/5/2011Sold$400,500-11%$105/sqft
    Source: Public Record Report a problem
    8/26/2011Listed for sale$449,900+88.4%$118/sqft
    Source: Coldwell Banker Elite #PW7678564 Report a problem
    5/27/1998Sold$238,750$63/sqft
    Source: Public Record Report a problem

    Public tax history

    YearProperty taxesTax assessment
    2025$6,679 -0.9%$681,200 +0.5%
    2024$6,742 +0.8%$677,900 +5.5%
    2023$6,685 -4.2%$642,500 +3.6%
    2022$6,982 +2.7%$620,100 +11%
    2021$6,801 +4.6%$558,800 +5.5%
    2020$6,503 +109.4%$529,500 +2.9%
    2019$3,106 -46.7%$514,500 +6.6%
    2018$5,826 +4.9%$482,500 +2.4%
    2017$5,555 $471,000 +3.4%
    2016$5,555 +4%$455,700 +2.7%
    2015$5,342 $443,800 +3.5%
    2014$5,342 $428,600 +5.8%
    2013-- $405,000 +1.6%
    2012-- $398,600 +18%
    2010-- $337,900 -13.9%
    2009-- $392,600 -23.9%
    2008-- $515,800 -13.8%
    2007-- $598,300 -1.9%
    2006-- $609,800 +25.5%
    2005-- $485,800 +19.2%
    2004-- $407,500 +12%
    2003-- $363,900 +11.9%
    2002-- $325,300 +13%
    2001-- $287,800
    Find assessor info on the county website

    Neighborhood: Dawson Landing

    Nearby schools

    GreatSchools rating
    Schools provided by the listing agent
    • Elementary: Leesylvania
    • Middle: Rippon
    • High: Freedom
    • District: Prince William County Public Schools

    Source: Bright MLS. This data may not be complete. We recommend contacting the local school district to confirm school assignments for this home.

    Get a cash offer in 3 minutes
    Find out how much your home could sell for in as little as 3 minutes with a no-obligation cash offer.
    Estimated market value
    $788,000
    Get a cash offer in 3 minutes
    Find out how much your home could sell for in as little as 3 minutes with a no-obligation cash offer.
    Estimated market value
    $788,000