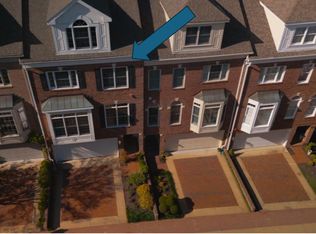
This stunning all-brick townhome combines timeless elegance with modern luxury, offering four levels of sophisticated living just minutes from Washington, D.C. Embrace scenic, seasonal views of the Potomac River from not one but two expansive decks, perfect for quiet mornings or entertaining guests. Step inside to discover a sun-drenched interior, where oversized Palladian windows and soaring ceilings create an airy, inviting ambiance. The main living room features a gas fireplace and seamless access to the upper deck, while the formal dining room and gourmet kitchen—complete with premium finishes—set the stage for memorable dinners and gatherings. The lower level elevates your entertaining experience with a walk-out to the lower deck, a wet bar, built-ins, and another gas fireplace for added warmth and charm. Retreat to the luxurious primary suite, where cathedral ceilings, a gas fireplace, and double walk-in closets meet an exquisitely updated spa-like bath. Two additional bedrooms and two full baths ensure comfort and privacy for family or guests. Completing this exceptional home is a two-car attached garage with a custom storage system, designed to meet the demands of modern living. From its classic architecture to its contemporary conveniences, this residence offers an unparalleled lifestyle in an unbeatable location. Close proximity to walk or bike to restaurants, entertainment and grocery.
Sold for $1,675,000
$1,675,000
1553 22nd St N, Arlington, VA 22209
3beds
2,462sqft
Townhouse
Built in 1995
1,644 Square Feet Lot
$1,668,800 Zestimate®
$680/sqft
$5,928 Estimated rent
Home value
$1,668,800
Estimated sales range
Not available
$5,928/mo
Zestimate® history
Owner options
List your home for rent
$5,928/mo
Rent Zestimate®
Find your next renter with Zillow Rental Manager. Plus, with online applications, you can quickly screen prospective tenants – for free.
$5,928/mo
Rent Zestimate®
Refinance and save
$11,015/mo
Est. payment
Refinancing to a lower rate could help reduce your monthly payments and save thousands over the life of the loan.
$11,015/mo
Est. payment
Explore your selling options
Work with a Zillow partner agent
Leverage their expertise and Zillow's premium Showcase listings to get your home seen by more buyers.
Get startedList with your own agent
Get your home in front of millions of buyers by listing it on Zillow.
Learn how to do itSell it yourself
Take full control of how buyers see your home on Zillow by listing For Sale by Owner (FSBO).
List your homeWhat's special
Sun-drenched interiorWet barClassic architectureAiry inviting ambianceSoaring ceilingsAll-brick townhomeExquisitely updated spa-like bath
Zillow last checked:
Listing updated:
Listed by:
Tana Keeffe 703-585-2161,
Compass
Bought with:
NON MEMBER, 0225194075
Non Subscribing Office
Source: Bright MLS,MLS#: VAAR2071954
Facts & features
Interior
Bedrooms & bathrooms
- Bedrooms: 3
- Bathrooms: 5
- Full bathrooms: 3
- 1/2 bathrooms: 2
- Main level bathrooms: 1
Rooms
- Room types: Living Room, Dining Room, Primary Bedroom, Bedroom 2, Bedroom 3, Kitchen, Family Room, Recreation Room, Bathroom 2, Bathroom 3, Primary Bathroom
Primary bedroom
- Features: Fireplace - Gas, Walk-In Closet(s)
- Level: Upper
Bedroom 2
- Level: Upper
Bedroom 3
- Level: Upper
Primary bathroom
- Features: Soaking Tub, Bathroom - Walk-In Shower, Double Sink
- Level: Upper
Bathroom 2
- Level: Upper
Bathroom 3
- Level: Upper
Dining room
- Features: Flooring - HardWood
- Level: Main
Family room
- Features: Flooring - HardWood
- Level: Main
Kitchen
- Features: Flooring - HardWood, Eat-in Kitchen, Recessed Lighting, Pantry
- Level: Main
Living room
- Features: Fireplace - Gas, Flooring - HardWood
- Level: Main
Recreation room
- Features: Fireplace - Gas, Built-in Features, Wet Bar, Flooring - Carpet
- Level: Lower
Heating
- Forced Air, Natural Gas
Cooling
- Central Air, Electric
Appliances
- Included: Oven, Double Oven, Refrigerator, Microwave, Cooktop, Washer, Dryer, Gas Water Heater
- Laundry: Upper Level
Features
- Soaking Tub, Bathroom - Walk-In Shower, Breakfast Area, Built-in Features, Ceiling Fan(s)
- Flooring: Carpet
- Windows: Palladian, Transom
- Basement: Other
- Number of fireplaces: 3
- Fireplace features: Insert, Mantel(s)
Interior area
- Total structure area: 2,462
- Total interior livable area: 2,462 sqft
- Finished area above ground: 2,462
- Finished area below ground: 0
Property
Parking
- Total spaces: 2
- Parking features: Garage Faces Front, Garage Door Opener, Attached
- Attached garage spaces: 2
Accessibility
- Accessibility features: None
Features
- Levels: Four
- Stories: 4
- Pool features: None
- Has view: Yes
- View description: Scenic Vista, River, Trees/Woods, Limited
- Has water view: Yes
- Water view: River
Lot
- Size: 1,644 Square Feet
Details
- Additional structures: Above Grade, Below Grade
- Parcel number: 16004155
- Zoning: RA6-15/RA-
- Special conditions: Standard
Construction
Type & style
- Home type: Townhouse
- Architectural style: Traditional
- Property subtype: Townhouse
Materials
- Brick Veneer
- Foundation: Other
Condition
- New construction: No
- Year built: 1995
Utilities & green energy
- Sewer: Public Sewer
- Water: Public
Community & HOA
Community
- Subdivision: Palisades Park
HOA
- Has HOA: Yes
- HOA fee: $733 quarterly
- HOA name: PALISADES PARKOWNERS ASSOC
Location
- Region: Arlington
Financial & listing details
- Price per square foot: $680/sqft
- Tax assessed value: $1,668,700
- Annual tax amount: $17,238
- Date on market: 4/18/2026
- Listing agreement: Exclusive Right To Sell
- Ownership: Fee Simple
Price history
| Date | Event | Price |
|---|---|---|
| 6/18/2026 | Sold | $1,675,000-1.4%$680/sqft |
Source:  Bright MLS #VAAR2071954 Report a problem Bright MLS #VAAR2071954 Report a problem | ||
| 6/17/2026 | Pending sale | $1,699,000$690/sqft |
Source: Bright MLS #VAAR2071954 Report a problem | ||
| 4/26/2026 | Contingent | $1,699,000$690/sqft |
Source: Bright MLS #VAAR2071954 Report a problem | ||
| 4/18/2026 | Listed for sale | $1,699,000+6.2%$690/sqft |
Source: Bright MLS #VAAR2071954 Report a problem | ||
| 5/21/2021 | Sold | $1,600,000+178.4%$650/sqft |
Source: Public Record Report a problem | ||
| 12/18/1995 | Sold | $574,700$233/sqft |
Source: Public Record Report a problem | ||
Public tax history
| Year | Property taxes | Tax assessment |
|---|---|---|
| 2025 | $17,238 | $1,668,700 |
| 2024 | $17,238 +8.5% | $1,668,700 +8.2% |
| 2023 | $15,890 +5.2% | $1,542,700 +5.2% |
| 2022 | $15,100 +14.2% | $1,466,000 +14.2% |
| 2021 | $13,224 +1.7% | $1,283,900 +1.3% |
| 2020 | $13,007 +0.2% | $1,267,700 +0.2% |
| 2019 | $12,986 +3.2% | $1,265,700 +1.1% |
| 2018 | $12,589 +2.1% | $1,251,400 +2.1% |
| 2017 | $12,334 +5.2% | $1,226,000 +3.7% |
| 2016 | $11,720 +2.2% | $1,182,600 +2.7% |
| 2015 | $11,467 +1.5% | $1,151,300 +1.5% |
| 2014 | $11,302 +6.5% | $1,134,700 +7.6% |
| 2013 | $10,610 +6.3% | $1,054,700 |
| 2012 | $9,986 -1.2% | -- |
| 2011 | $10,104 | -- |
| 2009 | -- | -- |
| 2008 | -- | -- |
| 2007 | -- | -- |
| 2006 | -- | -- |
| 2005 | -- | -- |
| 2004 | -- | -- |
| 2003 | -- | -- |
| 2002 | -- | -- |
| 2001 | -- | $627,200 |
Find assessor info on the county website
Neighborhood: North Highland
Nearby homes
- $1,600,900-- bd3 ba2.4k sqft1555 22nd St N, Arlington, VA 22209Off Market
- $1,648,2003 bd4 ba2.4k sqft1551 22nd St N, Arlington, VA 22209Off Market

- $1,581,6003 bd2 ba2.4k sqft1557 22nd St N, Arlington, VA 22209Off Market
- $1,700,0003 bd5 ba2.4k sqft1549 22nd St N, Arlington, VA 22209Sold
- $738,900-- bd-- ba-- sqft1549 22nd St N, Arlington, VA 22209Off Market
- $905,900-- bd-- ba-- sqft1549 22nd St N, Arlington, VA 22209Off Market
- $1,563,8003 bd3 ba2.7k sqft1559 22nd St N, Arlington, VA 22209Off Market
- $1,728,9003 bd4 ba2.4k sqft1547 22nd St N, Arlington, VA 22209Off Market
Nearby schools
GreatSchools rating
- 9/10Taylor Elementary SchoolGrades: PK-5Distance: 2 mi
- 9/10Dorothy Hamm MiddleGrades: 6-8Distance: 1.9 mi
- 8/10Yorktown High SchoolGrades: 9-12Distance: 3.4 mi
Schools provided by the listing agent
- Elementary: Taylor
- Middle: Dorothy Hamm
- High: Yorktown
- District: Arlington County Public Schools
Source: Bright MLS. This data may not be complete. We recommend contacting the local school district to confirm school assignments for this home.
Get a cash offer in 3 minutes
Find out how much your home could sell for in as little as 3 minutes with a no-obligation cash offer.
Estimated market value
$1,668,800
Get a cash offer in 3 minutes
Find out how much your home could sell for in as little as 3 minutes with a no-obligation cash offer.
Estimated market value
$1,668,800
- Virginia
- Arlington County
- Arlington
- 22209
- North Highland
- 1553 22nd St N
Nearby cities
Nearby neighborhoods
Nearby zip codes
Other Arlington Topics
