Skip main navigation
Active
  • $301,000

    1553 Amberwood Loop, Kyle, TX 78640

    3beds
    1,854sqft
    : 
    Loading
    Get pre-qualified
    Single Family Residence
    Built in 2003
    7,535 Square Feet Lot
    $-- Zestimate®
    $162/sqft
    $28/mo HOA

    What's special

    Cozy fireplaceShade treesRich hardwood floorsGenerous backyardElegant foyerStorage shedPrivate wood-fenced yard
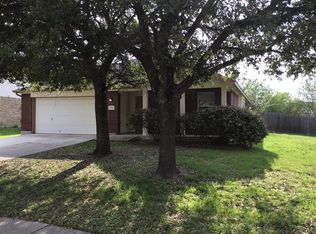
    Discover unparalleled comfort and style at this charming 3-bedroom, 2-bathroom residence located in KYLE, TX. This inviting single-story home spans 1854 square feet, offering a seamless flow of living spaces designed for modern lifestyles. The classic brick exterior, with a well-maintained lawn and shade trees, creates welcoming curb appeal. A private, wood-fenced yard offers a serene outdoor retreat, perfect for relaxation or entertaining. The elegant foyer, featuring hardwood and tile flooring, leads to an open-concept living area. French doors and vaulted ceilings enhance the spacious feel throughout various rooms. The living space boasts rich hardwood floors and a cozy fireplace, ideal for gatherings. The well-appointed kitchen is a culinary delight, equipped with a gas range, microwave, refrigerator, stainless steel appliances, and tile counters. A breakfast bar, kitchen island, and an eat-in area with vaulted ceilings provide ample space for meal preparation and casual dining. Each of the three comfortable bedrooms features rich hardwood flooring and ceiling fans; some also include elegant crown molding and vaulted ceilings, creating tranquil havens. The primary bathroom offers a luxurious experience with a dual vanity, a separate soaking tub, and a spacious walk-in shower. A second full bathroom provides convenience with a tub and shower combination. The dedicated laundry space, conveniently located inside, includes a washer and dryer along with upper cabinetry. Step outside to a spacious covered patio, perfect for alfresco dining and entertaining, overlooking the generous backyard. A useful storage shed adds to the functionality of the outdoor space. The property also benefits from a community pool, providing a refreshing escape on warm Texas days. This residence combines elegant design with practical features, creating an exceptional living experience in a desirable neighborhood. Buyer and buyer's agent are responsible for verifying all information
    1 day
    |
    132
    |
    5
    |

    Likely to sell faster than

    Zillow last checked:

    Listing updated:

    Listed by:

    Bede Ryan (512) 472-2100,

    McAllister & Associates (512) 472-2100

    Source: Unlock MLS,MLS#: 6979860MLS Logo

    Loading...

      Facts & features

      Interior

      Bedrooms & bathrooms
      • Bedrooms: 3
      • Bathrooms: 2
      • Full bathrooms: 2
      • Main level bedrooms: 3
      Heating
      • Central, Natural Gas
      Cooling
      • Central Air
      Appliances
      • Included: Disposal, Microwave, Free-Standing Range, Refrigerator, Washer/Dryer, Water Softener Owned
      Features
      • High Ceilings, Vaulted Ceiling(s), French Doors, In-Law Floorplan, Primary Bedroom on Main, Walk-In Closet(s)
      • Flooring: Tile, Wood
      • Windows: Blinds, Screens, Vinyl Windows
      • Number of fireplaces: 1
      • Fireplace features: Family Room, Wood Burning
      Interior area
      • Total interior livable area: 1,854 sqft
      Video & virtual tour

      Property

      Parking
      • Total spaces: 2
      • Parking features: Attached
      • Attached garage spaces: 2
      Accessibility
      • Accessibility features: None
      Features
      • Levels: One
      • Stories: 1
      • Patio & porch: Covered, Patio
      • Exterior features: Private Yard
      • Pool features: None
      • Spa features: None
      • Fencing: Privacy, Wood
      • Has view: Yes
      • View description: City
      • Waterfront features: None
      Lot
      • Size: 7,535 Square Feet
      • Features: Back Yard, Curbs
      Details
      • Additional structures: Storage
      • Parcel number: 110035000A007002
      • Special conditions: Standard

      Construction

      Type & style
      • Home type: SingleFamily
      • Property subtype: Single Family Residence
      Materials
      • Foundation: Slab
      • Roof: Composition
      Condition
      • See Remarks
      • New construction: No
      • Year built: 2003

      Utilities & green energy

      • Sewer: Public Sewer
      • Water: Private
      • Utilities for property: Electricity Available, Internet-Cable, Natural Gas Available, Phone Connected

      Community & HOA

      Community
      • Features: Pool
      • Subdivision: Amberwood Ph One
      HOA
      • Has HOA: Yes
      • Services included: Common Area Maintenance
      • HOA fee: $330 annually
      • HOA name: Amberwood HOA
      Location
      • Region: Kyle

      Financial & listing details

      • Price per square foot: $162/sqft
      • Tax assessed value: $325,000
      • Date on market: 7/7/2026
      • Listing terms: Cash,Conventional,FHA,VA Loan
      • Electric utility on property: Yes

        Estimated market value

        Not available

        Estimated sales range

        Not available

        Not available

        Price history

        DateEventPrice
        7/7/2026Listed for sale$301,000$162/sqft
        Source: Unlock MLS #6979860 Report a problem

        Public tax history

        YearProperty taxesTax assessment
        2025-- $325,000
        2024$7,330 -11.4%$325,000 -13.8%
        2023$8,274 -0.3%$376,920 +10.5%
        2022$8,301 +27.6%$341,070 +34.2%
        2021$6,506 +6.6%$254,240 +10.5%
        2020$6,105 +0.3%$230,100 +3.9%
        2019$6,087 +1.8%$221,380 +4.5%
        2018$5,980 +3.6%$211,870 +3.8%
        2017$5,773 +7.3%$204,020 +6.9%
        2016$5,382 +41.5%$190,920 +17%
        2015$3,805 $163,150 +19.3%
        2014$3,805 $136,700 +4.8%
        2013-- $130,450
        2012-- $130,450
        2011-- $130,450 -5.2%
        2010-- $137,620 -6.2%
        2009-- $146,700
        2007-- $146,700 +3.9%
        2006-- $141,130 +3.3%
        2005-- $136,660
        2004-- $136,660 +811.1%
        2003-- $15,000

        Find assessor info on the county website

        Monthly payment

        Est. payment

        Payment breakdown

        Explore the cost of this home by adjusting the details. Changes won't be saved.
        All calculations are estimates and provided by Zillow, Inc. for informational purposes only. Actual amounts may vary.
        HOA fees may include property taxes on listings classified as Co-Ops. Contact the listing agent and/or owner for fee details.
        Mortgage interest rates are dependent on a number of factors, including credit score, down payment, and repayment length. Interest rate data provided by Zillow Group Marketplace, Inc. as of 1/1/1970 from various mortgage lenders with which we have lead or other similar arrangements; the Estimated Payment is an average of those rates.
        See how much you could borrow to make a competitive offer.

        Climate risks

        Neighborhood: 78640

        Getting around

        18 / 100
        Car-Dependent
        28 / 100
        Somewhat Bikeable

        Nearby schools

        GreatSchools rating
        Schools provided by the listing agent
        • Elementary: Science Hall
        • Middle: R C Barton
        • High: Lehman
        • District: HaysCONSISD

        Source: Unlock MLS. This data may not be complete. We recommend contacting the local school district to confirm school assignments for this home.

        A local agent can set up tours, give advice and negotiate with sellers.

        Browse local experts

        Similar homes

        Skip to the end of the carouselSkip to the beginning of the carousel