Don't miss your chance to own one of the largest and most updated homes in the sought-after MacIntosh Farms community! This immaculate Cape Cod-style residence offers spacious living with a desirable first floor master suite, featuring a luxurious en-suite bath with a soaking tub, separate shower, and two walk-in closets. The beautifully renovated kitchen boasts white cabinetry, granite countertops, newer appliances, and a brand-new wood-look tile floor, perfect for both everyday living and entertaining. A spacious foyer welcomes you with tile flooring, dual guest closets, and a convenient half bath. Enjoy the flexibility of both a formal dining room and a casual eat-in kitchen, along with a large great room anchored by a cozy gas fireplace. The first-floor laundry is oversized with a double and single closet for ample storage. Upstairs, you'll find a versatile loft with two separate areas and two closets, along with two generously sized bedrooms and a full bath. Freshly and professionally painted throughout, this home also features neutral carpet, window coverings, and an attached two-car garage with a floored attic for additional storage. All this plus newer hot water tank and Furnace and roof. Step outside to enjoy the covered front porch or relax on the private rear covered patio. All of this is set within the beautifully maintained MacIntosh Farms, offering multiple swimming pools, community party
centers, playgrounds, and scenic walking trails. This spotless home is move-in ready and waiting for you. Call today! This one won't last! Seller welcomes buyer paid professional inspections. However, the seller will not do repairs or reduce price as a result of any inspection(s). All room sizes and square footage are approximate and are not guaranteed. Deadline for recv offers is 7:00 pm April 8, 2025.
Closed
$339,900
1553 Brighton Way, Broadview Heights, OH 44147
3beds
2,053sqft
Condominium, Multi Family, Single Family Residence
Built in 1999
-- sqft lot
$367,900 Zestimate®
$166/sqft
$2,502 Estimated rent
Home value
$367,900
$350,000 - $390,000
$2,502/mo
Zestimate® history
Owner options
List your home for rent
$2,502/mo
Rent Zestimate®
Find your next renter with Zillow Rental Manager. Plus, with online applications, you can quickly screen prospective tenants – for free.
$2,502/mo
Rent Zestimate®
Refinance and save
$2,830/mo
Est. payment
Refinancing to a lower rate could help reduce your monthly payments and save thousands over the life of the loan.
$2,830/mo
Est. payment
Explore your selling options
Work with a Zillow partner agent
Leverage their expertise and Zillow's premium Showcase listings to get your home seen by more buyers.
Get startedList with your own agent
Get your home in front of millions of buyers by listing it on Zillow.
Learn how to do itSell it yourself
Take full control of how buyers see your home on Zillow by listing For Sale by Owner (FSBO).
List your homeWhat's special
Versatile loftFirst floor master suiteSpacious livingCovered front porchWindow coveringsGranite countertopsWhite cabinetry
Zillow last checked:
Listing updated:
Listed by:
Eileen A Hawkins 440-842-7010topc21ohioagent@aol.com,
CENTURY 21 DePiero & Associates, Inc.,
Brian G Hawkins 216-524-0424,
CENTURY 21 DePiero & Associates, Inc.
Bought with:
Joseph A Medina, 2013000684
EXP Realty, LLC.
Source: MLS Now,MLS#: 5112581 Originating MLS: Akron Cleveland Association of REALTORS
Originating MLS: Akron Cleveland Association of REALTORSFacts & features
Interior
Bedrooms & bathrooms
- Bedrooms: 3
- Bathrooms: 3
- Full bathrooms: 2
- 1/2 bathrooms: 1
- Main level bathrooms: 2
- Main level bedrooms: 1
Primary bedroom
- Description: Freshly painted, window coverings, two walk-in closets, ensuite bath with soaking tub and shower,Flooring: Carpet
- Level: First
- Dimensions: 17 x 14
Bedroom
- Description: Freshly painted, window coverings, double closet.,Flooring: Carpet
- Level: Second
- Dimensions: 17 x 11
Bedroom
- Description: Freshly painted, window coverings, double closet, plus additional 9x6 area for storage or an office,Flooring: Carpet
- Level: Second
- Dimensions: 14 x 11
Primary bathroom
- Description: Granite countertops, white cabinets, shower, soaking tub,Flooring: Tile
- Level: First
- Dimensions: 15 x 10
Dining room
- Description: Window coverings, freshly painted, open to great room,Flooring: Carpet
- Level: First
- Dimensions: 12 x 11
Eat in kitchen
- Description: LVP, Newer white cabinets, granite countertops, newer appliances, new LVP wood type flooring, window coverings, freshly painted
- Level: First
- Dimensions: 19 x 10
Entry foyer
- Description: freshly painted, tile flooring, 1/2 bath,Flooring: Tile
- Level: First
- Dimensions: 15 x 7
Great room
- Description: Spacious room, gas fireplace, access to covered rear porch, window treatments, freshly painted,Flooring: Carpet
- Level: First
- Dimensions: 19 x 13
Laundry
- Description: Freshly painted, washer dryer, two closets,Flooring: Luxury Vinyl Tile
- Level: First
- Dimensions: 13 x 6
Loft
- Description: Freshly painted, two closets, plus an extra area 11x7,Flooring: Carpet
- Level: Second
- Dimensions: 12 x 10
Other
- Description: Covered concrete rear patio off of great room,Flooring: Concrete
- Level: First
- Dimensions: 15 x 7
Other
- Description: Covered concrete front porch,Flooring: Concrete
- Level: First
- Dimensions: 11 x 5
Heating
- Forced Air, Fireplace(s), Gas
Cooling
- Central Air, Ceiling Fan(s)
Appliances
- Included: Dryer, Dishwasher, Disposal, Range, Refrigerator, Washer
- Laundry: Laundry Room, Laundry Tub, Sink
Features
- Ceiling Fan(s), Chandelier, Entrance Foyer, Granite Counters, His and Hers Closets, Multiple Closets, Walk-In Closet(s)
- Windows: Window Treatments
- Has basement: No
- Number of fireplaces: 1
- Fireplace features: Glass Doors, Gas Log, Great Room, Gas
Interior area
- Total structure area: 2,053
- Total interior livable area: 2,053 sqft
- Finished area above ground: 2,053
Property
Parking
- Total spaces: 2
- Parking features: Attached, Direct Access, Garage
- Attached garage spaces: 2
Features
- Levels: One and One Half
- Patio & porch: Rear Porch, Covered, Front Porch
- Exterior features: Playground
- Has private pool: Yes
- Pool features: Community
Lot
- Features: Landscaped
Details
- Parcel number: 58509834C
Construction
Type & style
- Home type: Condo
- Architectural style: Cape Cod,Cluster Home
- Property subtype: Condominium, Multi Family, Single Family Residence
- Attached to another structure: Yes
Materials
- Vinyl Siding
- Foundation: Slab
- Roof: Asphalt
Condition
- Year built: 1999
Utilities & green energy
- Sewer: Public Sewer
- Water: Public
Community & HOA
Community
- Features: Playground, Park, Pool
- Subdivision: Macintosh Farms Condo 3
HOA
- Has HOA: No
- Services included: Insurance, Maintenance Grounds, Maintenance Structure, Reserve Fund, Snow Removal, Trash
- HOA fee: $320 monthly
Location
- Region: Broadview Heights
Financial & listing details
- Price per square foot: $166/sqft
- Tax assessed value: $301,200
- Annual tax amount: $5,889
- Date on market: 4/7/2025
- Cumulative days on market: 23 days
- Listing terms: Cash,Conventional
Price history
| Date | Event | Price |
|---|---|---|
| 5/19/2025 | Sold | $339,900$166/sqft |
Source:  MLS Now #5112581 Report a problem MLS Now #5112581 Report a problem | ||
| 4/28/2025 | Pending sale | $339,900$166/sqft |
Source: MLS Now #5112581 Report a problem | ||
| 4/9/2025 | Contingent | $339,900$166/sqft |
Source: MLS Now #5112581 Report a problem | ||
| 4/7/2025 | Listed for sale | $339,900+84.8%$166/sqft |
Source: MLS Now #5112581 Report a problem | ||
| 11/24/1999 | Sold | $183,900$90/sqft |
Source: Public Record Report a problem | ||
Public tax history
| Year | Property taxes | Tax assessment |
|---|---|---|
| 2025 | $5,538 -5.9% | $105,420 |
| 2024 | $5,888 +26% | $105,420 +32.5% |
| 2023 | $4,673 +0.1% | $79,560 |
| 2022 | $4,670 -1.5% | $79,560 |
| 2021 | $4,742 +17.6% | $79,560 +20% |
| 2020 | $4,030 -12.7% | $66,290 |
| 2019 | $4,617 +16.7% | $66,290 |
| 2018 | $3,957 +6% | $66,290 +8% |
| 2017 | $3,733 +5% | $61,400 |
| 2016 | $3,554 | $61,400 |
| 2015 | $3,554 +4.9% | $61,400 +3% |
| 2014 | $3,387 +2.3% | $59,610 |
| 2013 | $3,311 +3.4% | $59,610 |
| 2012 | $3,202 -4.9% | $59,610 -6.1% |
| 2011 | $3,367 -0.2% | $63,490 |
| 2010 | $3,373 +1.1% | $63,490 |
| 2009 | $3,336 +4.5% | $63,490 -7% |
| 2008 | $3,191 -14.3% | $68,250 |
| 2007 | $3,723 -0.3% | $68,250 |
| 2006 | $3,735 +1.1% | $68,250 +3.4% |
| 2005 | $3,696 +0.1% | $65,980 |
| 2004 | $3,693 +1.8% | $65,980 |
| 2003 | $3,629 -32.5% | $65,980 +7% |
| 2001 | $5,378 -0.6% | $61,670 |
| 2000 | $5,408 | $61,670 |
Find assessor info on the county website
Neighborhood: 44147
Nearby homes
- $299,0002 bd2 ba1.4k sqft1557 Bellfield Ln, Broadview Heights, OH 44147Off Market
- $323,0003 bd3 ba1.7k sqft1527 Brighton Way, Broadview Heights, OH 44147Off Market
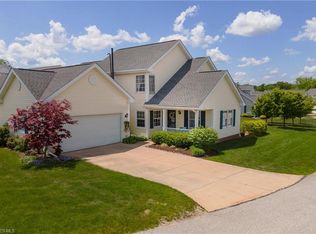
- $337,7003 bd2 ba2k sqft1585 Bellfield Ln #1925, Broadview Heights, OH 44147Off Market
- $338,1003 bd2 ba2k sqft1523 Brighton Way, Broadview Heights, OH 44147Off Market
- $330,9003 bd3 ba2k sqft1519 Brighton Way, Broadview Heights, OH 44147Off Market
- $342,1003 bd2 ba2k sqft1581 Bellfield Ln #19-24, Broadview Heights, OH 44147Off Market
- $294,3002 bd2 ba1.8k sqft1589 Bellfield Ln #1926, Broadview Heights, OH 44147Off Market
- $315,5003 bd2 ba1.7k sqft1577 Bellfield Ln #19-23, Broadview Heights, OH 44147Off Market
Nearby schools
GreatSchools rating
- 9/10North Royalton Elementary SchoolGrades: PK-4Distance: 2.1 mi
- 8/10North Royalton Middle SchoolGrades: 5-8Distance: 2.8 mi
- 8/10North Royalton High SchoolGrades: 9-12Distance: 2.7 mi
Schools provided by the listing agent
- District: North Royalton CSD - 1821
Source: MLS Now. This data may not be complete. We recommend contacting the local school district to confirm school assignments for this home.
Get a cash offer in 3 minutes
Find out how much your home could sell for in as little as 3 minutes with a no-obligation cash offer.
Estimated market value
$367,900
Get a cash offer in 3 minutes
Find out how much your home could sell for in as little as 3 minutes with a no-obligation cash offer.
Estimated market value
$367,900
- Ohio
- Cuyahoga County
- Broadview Heights
- 44147
- 1553 Brighton Way
Nearby cities
Nearby zip codes
Other Broadview Heights Topics
- Apartments for Rent in 44147
- Houses for Sale in 44147
- Houses for Rent in 44147
- 44147 Real Estate
- Broadview Heights Condos
- Houses for Sale in Broadview Heights
- Newest Listings in Broadview Heights
- Broadview Heights Home Values
- Broadview Heights Real Estate Agents
- Broadview Heights Refinance
- Broadview Heights Mortgage Rates
