Skip main navigation
Sold for $1,369,000
  • Listed by: Home & Ranch Sotheby's Intl • Alison Haupt • Contact: 805-215-4474
    Bought with: Home & Ranch Sotheby's Intl
    $1,369,000

    1553 Copperberry Way, Santa Maria, CA 93455

    4beds
    3,082sqft
    Single Family Residence
    Built in 2022
    7,405 Square Feet Lot
    $1,426,100 Zestimate®
    $444/sqft
    $5,182 Estimated rent

    Home value

    $1,426,100

    $1.34M - $1.51M

    $5,182/mo

    Zestimate® history
    Loading
    Loading...

    Owner options

    List your home for rent

    $5,182/mo

    Rent Zestimate®

    Find your next renter with Zillow Rental Manager. Plus, with online applications, you can quickly screen prospective tenants – for free.

    Learn more

    $5,182/mo

    Rent Zestimate®

    Refinance and save

    $8,915/mo

    Est. payment

    Refinancing to a lower rate could help reduce your monthly payments and save thousands over the life of the loan.

    See today's rates

    $8,915/mo

    Est. payment

    Explore your selling options

    Work with a Zillow partner agent

    Leverage their expertise and Zillow's premium Showcase listings to get your home seen by more buyers.

    Get started

    List with your own agent

    Get your home in front of millions of buyers by listing it on Zillow.

    Learn how to do it

    Sell it yourself

    Take full control of how buyers see your home on Zillow by listing For Sale by Owner (FSBO).

    List your home

    What's special

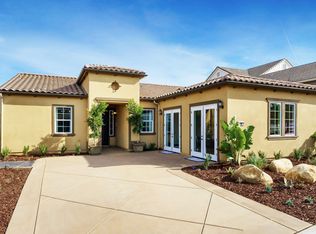
    This exceptional two-story home, built by the original developer for his private residence, stands as the pinnacle of luxury in the prestigious gated community of The Groves. With the finest floor plan on the most coveted lot, this residence showcases top-of-the-line upgrades and custom finishes throughout. From the moment you step inside, you'll be impressed by the 8’ solid core doors, the stunning maple and iron banister, and the warm ambiance of the fireplace with a raised hearth. The custom details continue in the deluxe primary suite, featuring a stone accent wall, a spa-like bathroom with a rain shower, and an expansive walk-in closet with custom built-ins. Designed for entertaining and future-proofed for additional enhancements, the outdoor space is a haven of relaxation. It includes a built-in custom fire pit, a serene dry sauna, and a charming gazebo with hot tub making it a perfect spot for peaceful relaxation. The home also comes equipped with a three-car garage with an epoxy floor, a tankless water heater, and a modern solar system for energy efficiency. Santa Barbara-inspired tropical landscaping surrounds the home, enhancing the Spanish-style architecture and offering a private oasis. In addition, this property includes membership to the exclusive Summit Club, a luxurious clubhouse with a pool, spa, gym, sports courts, and more. With sweeping views of the Santa Barbara valley and coastline from every room, this home offers a once-in-a-lifetime living experience. Whether you’re enjoying the miles of hiking trails, relaxing in the custom outdoor spaces, or taking advantage of the close proximity to Orcutt Community Park, this is truly a rare opportunity to own the finest home in Rice Ranch.

    Zillow last checked:

    Listing updated:

    Listed by:

    Alison Haupt DRE #02149336 805-215-4474,

    Home & Ranch Sotheby's Intl

    Bought with:

    Alison Haupt, DRE #02149336

    Home & Ranch Sotheby's Intl

    Source: CRMLS,MLS#: NS24195399MLS LogoOriginating MLS: California Regional MLS

    Facts & features

    Interior

    Bedrooms & bathrooms
    • Bedrooms: 4
    • Bathrooms: 3
    • Full bathrooms: 3
    • Main level bathrooms: 1
    • Main level bedrooms: 1
    Rooms
    • Room types: Foyer, Great Room, Kitchen, Laundry, Living Room, Primary Bedroom, Office
    Primary bedroom
    • Features: Primary Suite
    Bathroom
    • Features: Bathtub, Soaking Tub, Separate Shower
    Kitchen
    • Features: Kitchen Island, Kitchen/Family Room Combo
    Heating
    • Forced Air
    Cooling
    • Central Air
    Appliances
    • Included: 6 Burner Stove, Dishwasher, Disposal, Gas Range, Microwave, Refrigerator, Tankless Water Heater
    • Laundry: Inside
    Features
    • Entrance Foyer, Primary Suite
    • Has fireplace: Yes
    • Fireplace features: Living Room, Raised Hearth
    • Common walls with other units/homes: No Common Walls
    Interior area
    • Total interior livable area: 3,082 sqft

    Property

    Parking
    • Total spaces: 3
    • Parking features: Door-Multi, Garage
    • Attached garage spaces: 3
    Features
    • Levels: Two
    • Stories: 2
    • Entry location: 1
    • Patio & porch: Deck, Patio
    • Exterior features: Fire Pit
    • Pool features: Community, Association
    • Has spa: Yes
    • Spa features: Above Ground, Association, Community
    • Has view: Yes
    • View description: City Lights, Hills, Mountain(s), Ocean, Panoramic, Valley, Trees/Woods
    • Has water view: Yes
    • Water view: Ocean
    Lot
    • Size: 7,405 Square Feet
    • Features: 0-1 Unit/Acre, Back Yard, Cul-De-Sac, Front Yard, Landscaped, Near Park
    Details
    • Additional structures: Gazebo, Sauna Private
    • Parcel number: 101550029
    • Special conditions: Standard

    Construction

    Type & style
    • Home type: SingleFamily
    • Architectural style: Spanish
    • Property subtype: Single Family Residence
    Materials
    • Foundation: Slab
    Condition
    • Turnkey
    • New construction: No
    • Year built: 2022

    Utilities & green energy

    • Sewer: Public Sewer
    • Water: Public
    • Utilities for property: Sewer Connected, Water Connected

    Community & HOA

    Community
    • Features: Biking, Curbs, Foothills, Hiking, Mountainous, Sidewalks, Valley, Gated, Park, Pool
    • Security: Gated Community
    HOA
    • Has HOA: Yes
    • Amenities included: Pool, Spa/Hot Tub
    • HOA fee: $256 monthly
    • HOA name: Groves at Rice Ranch
    • HOA phone: 000-000-0000
    Location
    • Region: Santa Maria

    Financial & listing details

    • Price per square foot: $444/sqft
    • Tax assessed value: $1,068,258
    • Annual tax amount: $13,816
    • Date on market: 9/20/2024
    • Cumulative days on market: 1 day
    • Listing terms: Cash,Cash to New Loan
    • Road surface type: Paved

    Price history

    DateEventPrice
    10/23/2024Sold$1,369,000$444/sqft
    Source: CRMLS #NS24195399 Report a problem
    9/23/2024Pending sale$1,369,000$444/sqft
    Source: CRMLS #NS24195399 Report a problem
    9/20/2024Listed for sale$1,369,000+25.7%$444/sqft
    Source: CRMLS #NS24195399 Report a problem
    5/13/2022Sold$1,089,000$353/sqft
    Source: Public Record Report a problem

    Public tax history

    YearProperty taxesTax assessment
    2025$13,816 -4.2%$1,068,258 -5.7%
    2024$14,420 +8%$1,132,708 +9.4%
    2023$13,351 +150.4%$1,035,000 +234.5%
    2022$5,332 +203.9%$309,416 +234.3%
    2021$1,755 +62.5%$92,565 +0.8%
    2020$1,080 +4.9%$91,821 +6.5%
    2019$1,029 +22.1%$86,246 +24.9%
    2018$843 $69,033
    Find assessor info on the county website

    Neighborhood: 93455

    Nearby schools

    GreatSchools rating
    Get pre-qualified for a loan
    At Zillow Home Loans, we can pre-qualify you in as little as 5 minutes with no impact to your credit score.

    An equal housing lender. NMLS #10287.

    Sell for more on Zillow
    Get a Zillow Showcase℠ listing at no additional cost and you could sell for .
    $1,426,100
    2% more
    +$28,522
    With Zillow Showcase(estimated)
    $1,454,622