Beautiful 3-Bedroom Condo in Desirable Gated Upland Community!!! Welcome to this well-maintained 3-bedroom, 2.5-bath corner-lot condo located in a highly desirable gated community in Upland. This charming home offers a private front entrance and a low-maintenance backyard featuring a covered patio, perfect for relaxing or entertaining. Inside, you'll find upgraded appliances, elegant quartz countertops, and stylish laminate wood flooring throughout. The inviting family room includes a cozy fireplace, creating a warm and comfortable living space. Enjoy peek-a-boo mountain views that add to the home’s appeal. Conveniently located near the community swimming pool, as well as shopping, dining, and transportation. The property is close to Claremont Colleges, the Ontario International Airport, and the Metrolink, with easy access to major freeways. This home combines comfort, convenience, and low-maintenance living in a fantastic location.
For sale
Listed by: Coldwell Banker Icon • Rosemarie Apodaca • Contact: 909-578-1885
$545,555
1553 Corte Santana, Upland, CA 91786
3beds
1,245sqft
Condominium
Built in 1988
-- sqft lot
$545,100 Zestimate®
$438/sqft
$385/mo HOA
What's special
- 185 days
- 27
- 1
Zillow last checked:
Listing updated:
Listed by:
Rosemarie Apodaca DRE #01397136 909-578-1885,
Coldwell Banker Icon
Source: CRMLS,MLS#: CV26196116 Originating MLS: California Regional MLS
Originating MLS: California Regional MLSFacts & features
Interior
Bedrooms & bathrooms
- Bedrooms: 3
- Bathrooms: 3
- Full bathrooms: 2
- 1/2 bathrooms: 1
- Main level bathrooms: 1
- Main level bedrooms: 1
Rooms
- Room types: Bedroom, Family Room, Kitchen, Laundry, Primary Bathroom, Primary Bedroom, Other
Bedroom
- Features: All Bedrooms Up
Bathroom
- Features: Bathroom Exhaust Fan, Bathtub, Dual Sinks, Separate Shower, Tub Shower
Kitchen
- Features: Quartz Counters
Other
- Features: Walk-In Closet(s)
Heating
- Central
Cooling
- Central Air
Appliances
- Included: Dishwasher, Gas Range, Microwave
- Laundry: Laundry Closet
Features
- Breakfast Bar, Ceiling Fan(s), Quartz Counters, Recessed Lighting, All Bedrooms Up, Walk-In Closet(s)
- Flooring: Laminate
- Doors: Sliding Doors
- Windows: Blinds
- Has fireplace: Yes
- Fireplace features: Family Room
- Common walls with other units/homes: 1 Common Wall
Interior area
- Total interior livable area: 1,245 sqft
Property
Parking
- Total spaces: 2
- Parking features: Direct Access, Driveway, Garage Faces Front, Garage
- Attached garage spaces: 2
Features
- Levels: Two
- Stories: 2
- Entry location: Main Floor
- Patio & porch: Brick, Covered, Patio
- Pool features: Community, Association
- Has spa: Yes
- Spa features: Association, Community
- Fencing: Wood
- Has view: Yes
- View description: Mountain(s), Peek-A-Boo, Pool
Lot
- Size: 1,245 Square Feet
- Features: Back Yard, Front Yard
Details
- Parcel number: 1007482070000
- Special conditions: Standard,Trust
Construction
Type & style
- Home type: Condo
- Property subtype: Condominium
- Attached to another structure: Yes
Condition
- Turnkey
- New construction: No
- Year built: 1988
Utilities & green energy
- Sewer: Public Sewer
- Water: Public
Community & HOA
Community
- Features: Curbs, Street Lights, Sidewalks, Gated, Pool
- Security: Carbon Monoxide Detector(s), Gated Community, Smoke Detector(s)
HOA
- Has HOA: Yes
- Amenities included: Controlled Access, Maintenance Front Yard, Pool, Spa/Hot Tub
- HOA fee: $385 monthly
- HOA name: Upland Palms
- HOA phone: 909-923-2924
Location
- Region: Upland
Financial & listing details
- Price per square foot: $438/sqft
- Tax assessed value: $210,368
- Date on market: 9/8/2026
- Cumulative days on market: 185 days
- Listing terms: Cash to New Loan
- Exclusions: Refrigerator, Washer, Dryer
Estimated market value
$545,100
$518,000 - $572,000
$2,826/mo
Price history
| Date | Event | Price |
|---|---|---|
| 9/8/2026 | Listed for sale | $545,555$438/sqft |
Source:  CRMLS #CV26196116 Report a problem CRMLS #CV26196116 Report a problem | ||
Public tax history
| Year | Property taxes | Tax assessment |
|---|---|---|
| 2026 | -- | $210,368 +2% |
| 2025 | $2,338 +3.3% | $206,243 +2% |
| 2024 | $2,263 +1.7% | $202,199 +2% |
| 2023 | $2,226 +2.3% | $198,234 +2% |
| 2022 | $2,176 +0.3% | $194,347 +2% |
| 2021 | $2,169 +2.8% | $190,537 +1% |
| 2020 | $2,109 +0.4% | $188,583 +2% |
| 2019 | $2,101 +2.4% | $184,885 +2% |
| 2018 | $2,051 +3% | $181,260 +2% |
| 2017 | $1,991 | $177,706 +2% |
| 2016 | $1,991 +9.9% | $174,222 +1.5% |
| 2015 | $1,812 +2.4% | $171,605 +2% |
| 2014 | $1,770 | $168,244 +0.5% |
| 2013 | -- | $167,484 +2% |
| 2012 | -- | $164,200 +2% |
| 2011 | -- | $160,981 +0.8% |
| 2010 | -- | $159,778 -0.2% |
| 2009 | -- | $160,158 +2% |
| 2008 | -- | $157,017 +2% |
| 2007 | -- | $153,938 +2% |
| 2006 | -- | $150,920 +2% |
| 2005 | -- | $147,961 +2% |
| 2004 | -- | $145,060 +1.9% |
| 2003 | -- | $142,402 +14.8% |
| 2002 | -- | $124,000 |
| 2001 | -- | $124,000 +12.7% |
| 2000 | -- | $110,000 |
Find assessor info on the county website
Monthly payment
Est. payment
Payment breakdown
Explore the cost of this home by adjusting the details. Changes won't be saved.Climate risks
Neighborhood: 91786
Similar homes
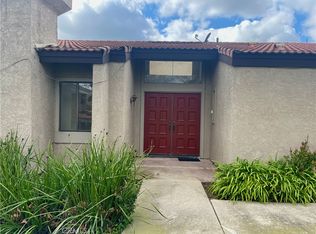
- $544,0002 bd2 ba1.3k sqft1182 Mountain Gate Rd, Upland, CA 91786For Sale
 MLS ID #CV26136393, Cheri Verlingo, BERKSHIRE HATH HM SVCS CA PROP. CRMLS
 - $490,0003 bd2 ba1k sqft435 W 9th St Unit B3, Upland, CA 91786For Sale
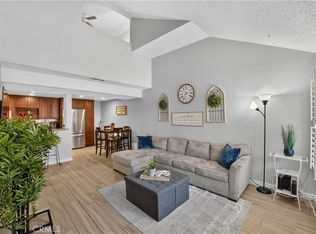 MLS ID #CV26152970, Marcela Herrera, PAK HOME REALTY. CRMLS
 - $518,0002 bd2 ba1.3k sqft1183 Mountain Ln, Upland, CA 91784For Sale
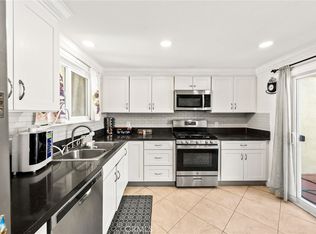 MLS ID #IG26182042, MICHAEL HAKOPIAN, SUNSET HOMES REAL ESTATE. CRMLS
 - $529,9002 bd2 ba923 sqft580 Katy Dr, Upland, CA 91786For Sale
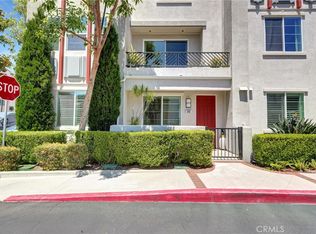 MLS ID #CV25179958, Pablo Medina, Champions Real Estate. CRMLS
Local buyer's agents are ready to help
