Skip main navigation
Sold for $728,500
  • $728,500

    1553 Cranston St, Winter Springs, FL 32708

    5beds
    3,385sqft
    Single Family Residence
    Built in 2005
    0.38 Acres Lot
    $728,300 Zestimate®
    $215/sqft
    $3,827 Estimated rent

    Home value

    $728,300

    $670,000 - $794,000

    $3,827/mo

    Zestimate® history
    Loading
    Loading...

    Owner options

    List your home for rent

    $3,827/mo

    Rent Zestimate®

    Find your next renter with Zillow Rental Manager. Plus, with online applications, you can quickly screen prospective tenants – for free.

    Learn more

    $3,827/mo

    Rent Zestimate®

    Refinance and save

    $4,869/mo

    Est. payment

    Refinancing to a lower rate could help reduce your monthly payments and save thousands over the life of the loan.

    See today's rates

    $4,869/mo

    Est. payment

    Explore your selling options

    Work with a Zillow partner agent

    Leverage their expertise and Zillow's premium Showcase listings to get your home seen by more buyers.

    Get started

    List with your own agent

    Get your home in front of millions of buyers by listing it on Zillow.

    Learn how to do it

    Sell it yourself

    Take full control of how buyers see your home on Zillow by listing For Sale by Owner (FSBO).

    List your home

    What's special

    Three-car garageLush greeneryCozy breakfast nookElegant finishesHardwood floorsNewly installed lvpScreened pool and porch
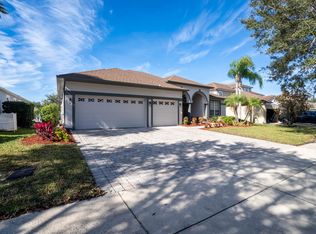
    Reduced! Nestled in the heart of Winter Springs, this lovely 5-bedroom, 3-bathroom pool home offers the perfect blend of comfort and convenience. Located in a serene and gated neighborhood with easy access to major roadways, Downtown Orlando, UCF and other top-rated schools, this home is ideal for those looking to experience the best of suburban living in Central Florida. Interior features include a spacious and bright open-concept living area, perfect for entertaining or relaxing. The kitchen is a chef's dream, featuring modern appliances, plenty of cabinet space, and a cozy breakfast nook. The master suite boasts a walk-in closet and a private ensuite bathroom with two separate and large vanities, a soaking tub, and a separate shower. Two additional well-sized bedrooms, perfect for guests or family members. The home is adorned with elegant finishes, including hardwood floors, newly installed LVP, and recessed lighting throughout. Exterior features include a beautifully landscaped front yard with lush greenery, beautiful screened pool and porch, a three-car garage and a large driveway provide plenty of parking space. Schedule a tour today and make this charming home yours!

    Zillow last checked:

    Listing updated:

    Listed by:

    Ari Rokh 386-846-0947,

    LEGACY REALTY & BROKERS LLC 407-887-7779

    Bought with:

    Ari Rokh, 3353168

    LEGACY REALTY & BROKERS LLC

    Source: Stellar MLS,MLS#: O6355188MLS LogoOriginating MLS: Orlando Regional

    Facts & features

    Interior

    Bedrooms & bathrooms
    • Bedrooms: 5
    • Bathrooms: 3
    • Full bathrooms: 3
    Primary bedroom
    • Features: Ceiling Fan(s), Granite Counters, Tub with Separate Shower Stall, Walk-In Closet(s)
    • Level: First
    Kitchen
    • Features: Pantry, Granite Counters
    • Level: First
    Living room
    • Features: Ceiling Fan(s)
    • Level: First
    Heating
    • Central
    Cooling
    • Central Air
    Appliances
    • Included: Dishwasher, Dryer, Electric Water Heater, Microwave, Range, Refrigerator, Washer
    • Laundry: Inside, Laundry Room
    Features
    • Ceiling Fan(s), Open Floorplan, Solid Wood Cabinets, Stone Counters, Thermostat, Walk-In Closet(s)
    • Flooring: Luxury Vinyl, Tile, Hardwood
    • Doors: Sliding Doors
    • Has fireplace: No
    • Common walls with other units/homes: Corner Unit
    Interior area
    • Total structure area: 4,374
    • Total interior livable area: 3,385 sqft

    Property

    Parking
    • Total spaces: 3
    • Parking features: Garage - Attached
    • Attached garage spaces: 3
    Features
    • Levels: Two
    • Stories: 2
    • Exterior features: Irrigation System, Lighting, Rain Gutters, Sidewalk
    • Has private pool: Yes
    • Pool features: In Ground, Lighting, Screen Enclosure
    Lot
    • Size: 0.38 Acres
    Details
    • Parcel number: 04213150600000870
    • Zoning: R-1A
    • Special conditions: None

    Construction

    Type & style
    • Home type: SingleFamily
    • Property subtype: Single Family Residence
    Materials
    • Block, Concrete, Stucco
    • Foundation: Slab
    • Roof: Shingle
    Condition
    • New construction: No
    • Year built: 2005

    Utilities & green energy

    • Sewer: Public Sewer
    • Water: Public
    • Utilities for property: Cable Connected, Electricity Connected, Sewer Connected, Sprinkler Meter, Water Connected

    Community & HOA

    Community
    • Features: Deed Restrictions, Gated Community - No Guard
    • Pet fee: $0 monthly
    • Subdivision: BARRINGTON ESTATES
    HOA
    • Has HOA: Yes
    • HOA fee: $100 monthly
    • HOA name: Specialty Management Group
    • HOA phone: 407-647-2622
    Location
    • Region: Winter Springs

    Financial & listing details

    • Price per square foot: $215/sqft
    • Tax assessed value: $629,596
    • Annual tax amount: $10,067
    • Date on market: 10/25/2025
    • Cumulative days on market: 168 days
    • Listing terms: Cash,Conventional
    • Ownership: Fee Simple
    • Total actual rent: 0
    • Electric utility on property: Yes
    • Road surface type: Paved

    Price history

    DateEventPrice
    6/11/2026Sold$728,500$215/sqft
    Source: Stellar MLS #O6355188 Report a problem
    4/15/2026Pending sale$728,500$215/sqft
    Source: Stellar MLS #O6355188 Report a problem
    3/30/2026Price change$728,500-2.7%$215/sqft
    Source: Stellar MLS #O6355188 Report a problem
    1/31/2026Price change$748,500-1.3%$221/sqft
    Source: Stellar MLS #O6355188 Report a problem
    10/25/2025Listed for sale$758,500+52.6%$224/sqft
    Source: Stellar MLS #O6355188 Report a problem
    5/12/2025Sold$497,100-37.9%$147/sqft
    Source: Public Record Report a problem
    3/12/2018Sold$799,999$236/sqft
    Source: Agent Provided Report a problem

    Public tax history

    YearProperty taxesTax assessment
    2025$10,192 +1.2%$629,596 -1.7%
    2024$10,068 +104.6%$640,508 +79.6%
    2023$4,921 +2.7%$356,671 +3%
    2022$4,790 +0.8%$346,283 +3%
    2021$4,752 +0.8%$336,197 +1.4%
    2020$4,713 +1.1%$331,555 +2.3%
    2019$4,661 $324,101 +1.9%
    2018$4,661 +0.6%$318,058 +2.1%
    2017$4,632 +0.6%$311,516 +1.4%
    2016$4,603 -1.4%$307,245 +1.4%
    2015$4,666 $302,988 +0.8%
    2014$4,666 -1.7%$300,583 +1.5%
    2013$4,746 +5.9%$296,141 +1.7%
    2012$4,482 +2.3%$291,191 +3%
    2011$4,379 +0.7%$282,710 +1.5%
    2010$4,348 -7.4%$278,532 -6.8%
    2009$4,695 -12.1%$298,794 -13.1%
    2008$5,341 -15%$343,933 -14.1%
    2007$6,282 +4.3%$400,522 +18.1%
    2006$6,024 +518.4%$339,153 +539.9%
    2005$974 +4.2%$53,000 +6%
    2004$935 +74.4%$50,000 +76.6%
    2003$536 $28,310
    Find assessor info on the county website

    Neighborhood: 32708

    Nearby schools

    GreatSchools rating
    Schools provided by the listing agent
    • Elementary: Lawton Elementary
    • Middle: Jackson Heights Middle
    • High: Oviedo High

    Source: Stellar MLS. This data may not be complete. We recommend contacting the local school district to confirm school assignments for this home.

    Get a cash offer in 3 minutes
    Find out how much your home could sell for in as little as 3 minutes with a no-obligation cash offer.
    Estimated market value
    $728,300
    Get a cash offer in 3 minutes
    Find out how much your home could sell for in as little as 3 minutes with a no-obligation cash offer.
    Estimated market value
    $728,300