Welcome to 1553 Dominion Hill Ct., a magnificent estate that exemplifies the epitome of luxury living in the heart of McLean. Nestled in a prestigious and private enclave, this exquisite residence offers an unparalleled blend of opulence and comfort, boasting the finest craftsmanship and attention to detail. Note the elegant design and architecture This stately home features an elegant Colonial-style design with a timeless red brick façade, a grand entrance portico, and beautiful landscaping. The exterior is complemented by classic white columns, creating an inviting and regal first impression. As you step inside, you'll be greeted by an enticing floor plan with intricate millwork, and gleaming hardwood floors, setting the tone for the luxury that awaits within. This home offers spacious and versatile interiors . The grand layout spans over 5,500 square feet, offering generous spaces for both relaxation and entertainment. A formal living room and a sophisticated dining room provide the perfect setting for hosting guests and special occasions. The enormous executive home office makes working from home a delight! The open-concept kitchen is a chef's dream, featuring top-of-the-line appliances including a warming drawer and two dishwashers, a center island, and an adjacent breakfast area that opens to a cozy family room with fireplace. Access to the deck for easy grilling and relaxing is found here off the huge breakfast room. The kitchen also provides access to the back stairwell up to the bedroom level. A full bathroom completes the main level. Upstairs you will find sumptuous bedrooms and serene retreats . The upper level is dedicated to the primary suite and additional bedrooms. The primary suite is a true retreat with a private sitting area, a peninsula fireplace, and double walk-in closets, The luxurious spa-like primary bathroom boasts a soaking tub, a luxurious steam shower and a private water closet. The second bedroom has an en-suite bathroom and the third and fourth bedroom share a large Jack-and-Jill bathroom. The upper level also houses the terrific laundry room with a tub sink and storage. The lower level is its own special place. Enjoy this space for entertainment galore or let your guests have a private retreat of their own! There is a separate recreation room complete with a stone fireplace and gorgeous bar. There is an additional bedroom that is uniquely bi-level and offers built-ins, a sitting room or office and tray ceilings. There is also a great home gym on this level in addition to a separate large storage room. The lower level has tons of natural light with its 12' ceilings and walls of windows, it is truly spectacular. The exterior of the home features not one, but two large, elegant decks for relaxing and entertaining, backing to Pimmit Run Stream for exceptional outdoor living. 1553 Dominion Hill Ct. is a premiere location, ideally situated near the heart of McLean, providing easy access to the area's top-rated schools, upscale shopping, fine dining, and the vibrant cultural scene. There is easy access to the Metro and the major commuting routes making this location a commuter's dream.
Sold for $1,800,000
$1,800,000
1553 Dominion Hill Ct, Mc Lean, VA 22101
5beds
5,649sqft
Single Family Residence
Built in 1999
0.44 Acres Lot
$2,114,000 Zestimate®
$319/sqft
$7,980 Estimated rent
Home value
$2,114,000
$2.01M - $2.24M
$7,980/mo
Zestimate® history
Owner options
List your home for rent
$7,980/mo
Rent Zestimate®
Find your next renter with Zillow Rental Manager. Plus, with online applications, you can quickly screen prospective tenants – for free.
$7,980/mo
Rent Zestimate®
Refinance and save
$11,379/mo
Est. payment
Refinancing to a lower rate could help reduce your monthly payments and save thousands over the life of the loan.
$11,379/mo
Est. payment
Explore your selling options
Work with a Zillow partner agent
Leverage their expertise and Zillow's premium Showcase listings to get your home seen by more buyers.
Get startedList with your own agent
Get your home in front of millions of buyers by listing it on Zillow.
Learn how to do itSell it yourself
Take full control of how buyers see your home on Zillow by listing For Sale by Owner (FSBO).
List your homeWhat's special
Zillow last checked:
Listing updated:
Listed by:
Peggy Skrocki 571-332-5547,
Long & Foster Real Estate, Inc.
Bought with:
Jose Barreto Matos, 6687
Listing Key, LLC
Source: Bright MLS,MLS#: VAFX2166344
Facts & features
Interior
Bedrooms & bathrooms
- Bedrooms: 5
- Bathrooms: 5
- Full bathrooms: 5
- Main level bathrooms: 1
Rooms
- Room types: Living Room, Dining Room, Primary Bedroom, Sitting Room, Bedroom 2, Bedroom 3, Bedroom 4, Bedroom 5, Kitchen, Family Room, Breakfast Room, Exercise Room, Laundry, Office, Recreation Room, Storage Room
Basement
- Area: 0
Heating
- Central, Forced Air, Baseboard, Natural Gas, Electric
Cooling
- Central Air, Electric
Appliances
- Included: Microwave, Cooktop, Dishwasher, Disposal, Dryer, Exhaust Fan, Humidifier, Oven, Refrigerator, Stainless Steel Appliance(s), Washer, Water Heater, Gas Water Heater
- Laundry: Upper Level, Laundry Room
Features
- Attic, Attic/House Fan, Bar, Breakfast Area, Built-in Features, Butlers Pantry, Ceiling Fan(s), Chair Railings, Dining Area, Double/Dual Staircase, Family Room Off Kitchen, Formal/Separate Dining Room, Eat-in Kitchen, Kitchen - Gourmet, Kitchen Island, Pantry, Recessed Lighting, Upgraded Countertops, Wainscotting, Walk-In Closet(s), 9'+ Ceilings, Tray Ceiling(s), High Ceilings
- Flooring: Carpet, Wood
- Windows: Bay/Bow, Transom
- Basement: Finished
- Number of fireplaces: 3
- Fireplace features: Double Sided, Glass Doors, Gas/Propane, Mantel(s), Stone
Interior area
- Total structure area: 5,649
- Total interior livable area: 5,649 sqft
- Finished area above ground: 5,649
Property
Parking
- Total spaces: 2
- Parking features: Garage Faces Front, Attached
- Attached garage spaces: 2
Accessibility
- Accessibility features: None
Features
- Levels: Three
- Stories: 3
- Pool features: None
- Fencing: Back Yard
- Has view: Yes
- View description: Creek/Stream, Trees/Woods
- Has water view: Yes
- Water view: Creek/Stream
Lot
- Size: 0.44 Acres
- Features: Backs to Trees
Details
- Additional structures: Above Grade, Below Grade
- Parcel number: 0304 50 0010
- Zoning: 140
- Zoning description: R-4(RESIDENTIAL 4 DU/AC)
- Special conditions: Standard
Construction
Type & style
- Home type: SingleFamily
- Architectural style: Colonial
- Property subtype: Single Family Residence
Materials
- Brick, Vinyl Siding
- Foundation: Permanent
Condition
- Excellent
- New construction: No
- Year built: 1999
Details
- Builder model: YORKSHIRE
Utilities & green energy
- Sewer: Public Sewer
- Water: Public
Community & HOA
Community
- Security: Security System
- Subdivision: Dominion Hill
HOA
- Has HOA: Yes
- Services included: Common Area Maintenance, Reserve Funds, Trash
- HOA fee: $340 quarterly
- HOA name: DOMINION HILL HOA
Location
- Region: Mc Lean
Financial & listing details
- Price per square foot: $319/sqft
- Tax assessed value: $1,585,820
- Annual tax amount: $18,252
- Date on market: 3/1/2024
- Listing agreement: Exclusive Right To Sell
- Ownership: Fee Simple
Price history
| Date | Event | Price |
|---|---|---|
| 4/27/2025 | Listing removed | $2,000 |
Source: Zillow Rentals Report a problem | ||
| 4/15/2025 | Listed for rent | $2,000-20% |
Source: Zillow Rentals Report a problem | ||
| 5/10/2024 | Listing removed | -- |
Source: Zillow Rentals Report a problem | ||
| 5/6/2024 | Listed for rent | $2,500 |
Source: Zillow Rentals Report a problem | ||
| 4/15/2024 | Sold | $1,800,000$319/sqft |
Source:  Bright MLS #VAFX2166344 Report a problem Bright MLS #VAFX2166344 Report a problem | ||
| 3/6/2024 | Contingent | $1,800,000$319/sqft |
Source: Bright MLS #VAFX2166344 Report a problem | ||
| 3/1/2024 | Listed for sale | $1,800,000+0.8%$319/sqft |
Source: Bright MLS #VAFX2166344 Report a problem | ||
| 12/18/2023 | Listing removed | -- |
Source: Bright MLS #VAFX2153714 Report a problem | ||
| 11/30/2023 | Price change | $1,785,000-3.5%$316/sqft |
Source: Bright MLS #VAFX2153714 Report a problem | ||
| 11/3/2023 | Listed for sale | $1,850,000+16.9%$327/sqft |
Source: Bright MLS #VAFX2153714 Report a problem | ||
| 5/17/2021 | Sold | $1,582,000+11%$280/sqft |
Source: Public Record Report a problem | ||
| 3/31/2021 | Pending sale | $1,425,000$252/sqft |
Source: Bright MLS #VAFX1188402 Report a problem | ||
| 3/26/2021 | Listed for sale | $1,425,000+20.8%$252/sqft |
Source: Bright MLS #VAFX1188402 Report a problem | ||
| 2/28/2011 | Sold | $1,180,000-1.6%$209/sqft |
Source: Public Record Report a problem | ||
| 12/6/2010 | Price change | $1,199,000-4%$212/sqft |
Source: Weichert Realtors #FX7471827 Report a problem | ||
| 12/1/2010 | Price change | $1,249,001+0%$221/sqft |
Source: Weichert Realtors #FX7471827 Report a problem | ||
| 11/4/2010 | Price change | $1,249,000-1%$221/sqft |
Source: Weichert Realtors #FX7471827 Report a problem | ||
| 10/15/2010 | Price change | $1,262,000-1.8%$223/sqft |
Source: Weichert Realtors #FX7471827 Report a problem | ||
| 10/3/2010 | Price change | $1,285,000-1.1%$227/sqft |
Source: Weichert Realtors #FX7471827 Report a problem | ||
| 9/15/2010 | Price change | $1,299,000-2%$230/sqft |
Source: Weichert Realtors #FX7471827 Report a problem | ||
| 7/28/2010 | Price change | $1,325,000-5.3%$235/sqft |
Source: Weichert Realtors #FX7471827 Report a problem | ||
| 5/28/2010 | Price change | $1,399,000-3.5%$248/sqft |
Source: Long & Foster Real Estate, Inc. #FX7300835 Report a problem | ||
| 5/14/2010 | Price change | $1,449,000-3.3%$257/sqft |
Source: Long & Foster Real Estate, Inc. #FX7300835 Report a problem | ||
| 4/9/2010 | Listed for sale | $1,499,000+1149.2%$265/sqft |
Source: Long & Foster Real Estate #FX7300835 Report a problem | ||
| 8/7/2003 | Sold | $120,000-83.8%$21/sqft |
Source: Public Record Report a problem | ||
| 5/28/1999 | Sold | $740,487$131/sqft |
Source: Public Record Report a problem | ||
Public tax history
| Year | Property taxes | Tax assessment |
|---|---|---|
| 2025 | $21,322 +4.4% | $1,808,460 +4.6% |
| 2024 | $20,427 +11.9% | $1,728,910 +9.1% |
| 2023 | $18,252 +10.6% | $1,585,020 +12.1% |
| 2022 | $16,499 | $1,414,400 +9.1% |
| 2021 | -- | $1,296,310 -4% |
| 2020 | $16,285 +7.9% | $1,349,810 +7.9% |
| 2019 | $15,099 +0.1% | $1,251,480 +0.1% |
| 2018 | $15,089 +1.9% | $1,250,610 |
| 2017 | $14,807 +3% | $1,250,610 +2.8% |
| 2016 | $14,369 +4.9% | $1,216,200 +1.1% |
| 2015 | $13,699 +8.2% | $1,202,710 +7.9% |
| 2014 | $12,665 | $1,114,380 +1% |
| 2013 | -- | $1,103,670 +1.7% |
| 2012 | -- | $1,085,320 +0.4% |
| 2011 | -- | $1,080,610 |
| 2010 | -- | $1,080,610 -6% |
| 2009 | -- | $1,149,820 -7% |
| 2008 | -- | $1,235,990 -4.3% |
| 2007 | -- | $1,291,530 +48.6% |
| 2003 | -- | $869,240 +11% |
| 2002 | -- | $783,100 +15% |
| 2001 | -- | $681,100 |
Find assessor info on the county website
Neighborhood: 22101
Nearby homes
- $2,129,4005 bd4 ba3.9k sqft1551 Dominion Hill Ct, Mc Lean, VA 22101Off Market
- $2,123,0005 bd4 ba3.8k sqft1555 Dominion Hill Ct, Mc Lean, VA 22101Off Market
- $2,200,0005 bd5 ba5.9k sqft1557 Dominion Hill Ct, Mc Lean, VA 22101Off Market
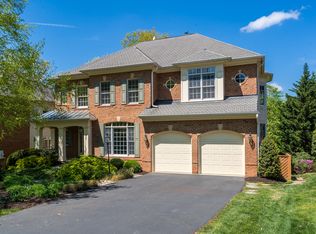
- $1,401,7004 bd3 ba2.4k sqft6544 Hitt Ave, Mc Lean, VA 22101Off Market
- $1,927,2004 bd3 ba2.9k sqft1570 Dominion Hill Ct, Mclean, VA 22101Off Market
- $1,235,9005 bd3 ba-- sqft6542 Hitt Ave, Mc Lean, VA 22101Off Market
- $2,059,2007 bd7 ba4.2k sqft1559 Dominion Hill Ct, Mc Lean, VA 22101Off Market
- $1,916,9004 bd3 ba3.8k sqft1561 Dominion Hill Ct, Mc Lean, VA 22101Off Market
Nearby schools
GreatSchools rating
- 10/10Chesterbrook Elementary SchoolGrades: PK-6Distance: 1 mi
- 10/10Longfellow Middle SchoolGrades: 7-8Distance: 1.4 mi
- 9/10McLean High SchoolGrades: 9-12Distance: 0.9 mi
Schools provided by the listing agent
- Elementary: Franklin Sherman
- Middle: Longfellow
- High: Mclean
- District: Fairfax County Public Schools
Source: Bright MLS. This data may not be complete. We recommend contacting the local school district to confirm school assignments for this home.
Get a cash offer in 3 minutes
Find out how much your home could sell for in as little as 3 minutes with a no-obligation cash offer.
Estimated market value
$2,114,000
Get a cash offer in 3 minutes
Find out how much your home could sell for in as little as 3 minutes with a no-obligation cash offer.
Estimated market value
$2,114,000
- Virginia
- Fairfax County
- McLean
- 22101
- 1553 Dominion Hill Ct
Nearby cities
Nearby zip codes
Other McLean Topics
