Discover refined living in this elegant 2018-built home located within the welcoming 55+ community of Mission Manor. Thoughtfully designed with comfort and style, this home offers 2 bedrooms, 2 bathrooms, and a generously sized, open-concept living space seamlessly flowing into a well-appointed kitchen—perfect for daily enjoyment and easy entertaining. Experience the charm of unique, high-quality finishes that set this home apart, a rare find in retirement communities. Step outside to relax on the private, covered back patio, ideal for quiet mornings or gatherings with friends and family. Practical touches include a dedicated washer and dryer closet in the garage and a 10x12 storage unit, which is included with the property. Enjoy a lifestyle rich with community amenities, including a sparkling pool, a clubhouse, and a variety of year-round activities designed to foster connections and fun among residents. This exceptional opportunity won’t last—schedule a viewing to see for yourself!
Sold
Price Unknown
1553 E Gastel Cir, Mission, TX 78572
2beds
1,207sqft
Single Family Residence, Residential
Built in 2018
3,959 Square Feet Lot
$188,000 Zestimate®
$--/sqft
$1,345 Estimated rent
Home value
$188,000
$179,000 - $197,000
$1,345/mo
Zestimate® history
Owner options
List your home for rent
$1,345/mo
Rent Zestimate®
Find your next renter with Zillow Rental Manager. Plus, with online applications, you can quickly screen prospective tenants – for free.
$1,345/mo
Rent Zestimate®
Refinance and save
$370/mo
Est. payment
Refinancing to a lower rate could help reduce your monthly payments and save thousands over the life of the loan.
$370/mo
Est. payment
Explore your selling options
Work with a Zillow partner agent
Leverage their expertise and Zillow's premium Showcase listings to get your home seen by more buyers.
Get startedList with your own agent
Get your home in front of millions of buyers by listing it on Zillow.
Learn how to do itSell it yourself
Take full control of how buyers see your home on Zillow by listing For Sale by Owner (FSBO).
List your homeWhat's special
Open-concept living spacePrivate covered back patioUnique high-quality finishesWell-appointed kitchen
Zillow last checked:
Listing updated:
Listed by:
Gabino Ortiz 956-435-3020,
Re/Max Elite
Source: Greater McAllen AOR,MLS#: 453241
Facts & features
Interior
Bedrooms & bathrooms
- Bedrooms: 2
- Bathrooms: 2
- Full bathrooms: 2
Dining room
- Description: Living Area(s): 1
Living room
- Description: Living Area(s): 1
Heating
- Has Heating (Unspecified Type)
Cooling
- Central Air, Electric
Appliances
- Included: Electric Water Heater, Water Heater (In Garage), Dishwasher, Disposal, Microwave, Stove/Range-Electric Smooth
- Laundry: In Garage, Washer/Dryer Connection
Features
- Granite Counters, Ceiling Fan(s), High Ceilings, Walk-In Closet(s)
- Flooring: Tile
- Windows: Double Pane Windows, Plantation Shutters
Interior area
- Total structure area: 1,207
- Total interior livable area: 1,207 sqft
Property
Parking
- Total spaces: 1
- Parking features: Attached
- Attached garage spaces: 1
Features
- Patio & porch: Covered Patio, Patio
- Exterior features: Rain Gutters, Mature Trees
- Fencing: Masonry,Wood
Lot
- Size: 3,959 Square Feet
- Features: Irregular Lot, Sidewalks
Details
- Additional structures: Storage
- Parcel number: M511002000004300
Construction
Type & style
- Home type: SingleFamily
- Property subtype: Single Family Residence, Residential
Materials
- Brick
- Foundation: Slab
- Roof: Composition
Condition
- Year built: 2018
Utilities & green energy
- Sewer: Public Sewer
- Water: Public
- Utilities for property: Cable Available
Community & HOA
Community
- Features: Certified 55+ Community, Curbs, Pool, Sidewalks, Street Lights
- Security: Smoke Detector(s)
- Senior community: Yes
- Subdivision: Mission Manor Ph 2
HOA
- Has HOA: Yes
- HOA fee: $370 annually
- HOA name: Mission Manor HOA
Location
- Region: Mission
Financial & listing details
- Tax assessed value: $173,184
- Annual tax amount: $4,129
- Date on market: 11/7/2024
- Road surface type: Paved
Price history
| Date | Event | Price |
|---|---|---|
| 2/18/2025 | Sold | -- |
Source: Greater McAllen AOR #453241 Report a problem | ||
| 2/10/2025 | Pending sale | $185,000$153/sqft |
Source: Greater McAllen AOR #453241 Report a problem | ||
| 1/12/2025 | Listed for sale | $185,000$153/sqft |
Source: Greater McAllen AOR #453241 Report a problem | ||
| 12/30/2024 | Pending sale | $185,000$153/sqft |
Source: Greater McAllen AOR #453241 Report a problem | ||
| 11/7/2024 | Listed for sale | $185,000$153/sqft |
Source: Greater McAllen AOR #453241 Report a problem | ||
Public tax history
| Year | Property taxes | Tax assessment |
|---|---|---|
| 2025 | -- | $173,184 +6.3% |
| 2024 | $2,214 +0.6% | $162,868 +10% |
| 2023 | $2,201 -35.8% | $148,062 +10% |
| 2022 | $3,428 +14.6% | $134,602 +16.3% |
| 2021 | $2,991 | $115,692 +10.5% |
| 2020 | -- | $104,720 |
| 2019 | $2,789 +483% | $104,720 +501% |
| 2018 | $478 | $17,424 |
| 2017 | $478 -1% | $17,424 |
| 2016 | $483 +0.2% | $17,424 |
| 2015 | $482 | $17,424 |
| 2014 | $482 | $17,424 |
| 2013 | -- | $17,424 +41.8% |
| 2012 | -- | $12,286 |
| 2011 | -- | $12,286 |
| 2010 | -- | $12,286 -34.3% |
| 2009 | -- | $18,691 +43% |
| 2008 | -- | $13,068 |
| 2007 | -- | $13,068 +10% |
| 2006 | -- | $11,880 |
| 2005 | -- | $11,880 +9.1% |
| 2004 | -- | $10,890 |
| 2003 | -- | $10,890 |
| 2002 | -- | $10,890 +10% |
| 2001 | -- | $9,900 |
| 2000 | -- | $9,900 |
Find assessor info on the county website
Neighborhood: 78572
Nearby homes
- $144,8002 bd2 ba1k sqft1600 E Gastel Cir, Mission, TX 78572Off Market
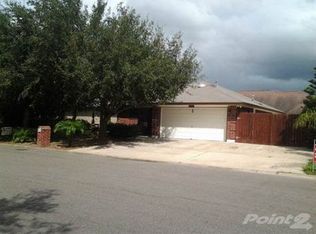
- $178,6003 bd2 ba1.3k sqft1555 S Gastel Cir, Mission, TX 78572Off Market
- $547,5005 bd5 ba4.8k sqft1701 Dons Dr, Mission, TX 78572Off Market

- $--2 bd2 ba1.1k sqft1557 S Gastel Cir, Mission, TX 78572Sold
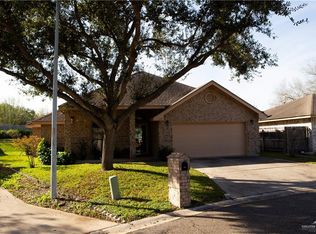
- $149,3002 bd2 ba1.1k sqft1604 E Gastel Cir, Mission, TX 78572Off Market
- $550,3005 bd4 ba4.1k sqft1703 Dons Dr, Mission, TX 78572Off Market
- $150,7002 bd2 ba942 sqft1559 S Gastel Cir, Mission, TX 78572Off Market
- $208,6002 bd4 ba1.6k sqft1601 E Gastel Cir, Mission, TX 78572Off Market
Nearby schools
GreatSchools rating
- 7/10Bryan Elementary SchoolGrades: PK-5Distance: 0.4 mi
- 6/10Mission Junior High SchoolGrades: 6-8Distance: 1 mi
- 4/10Veterans Memorial High SchoolGrades: 9-12Distance: 1.6 mi
Schools provided by the listing agent
- Elementary: Pearson
- Middle: White Junior High
- High: Mission H.S.
- District: Mission ISD
Source: Greater McAllen AOR. This data may not be complete. We recommend contacting the local school district to confirm school assignments for this home.
- Texas
- Hidalgo County
- Mission
- 78572
- 1553 E Gastel Cir
Nearby cities
Nearby zip codes
Other Mission Topics
