Skip main navigation
Sold for $930,000
  • $930,000

    1553 E ZION Way, Chandler, AZ 85249

    5beds
    4baths
    4,019sqft
    Single Family Residence
    Built in 2004
    8,330 Square Feet Lot
    $916,100 Zestimate®
    $231/sqft
    $4,562 Estimated rent

    Home value

    $916,100

    $834,000 - $1.01M

    $4,562/mo

    Zestimate® history
    Loading
    Loading...

    Owner options

    List your home for rent

    $4,562/mo

    Rent Zestimate®

    Find your next renter with Zillow Rental Manager. Plus, with online applications, you can quickly screen prospective tenants – for free.

    Learn more

    $4,562/mo

    Rent Zestimate®

    Refinance and save

    $5,469/mo

    Est. payment

    Refinancing to a lower rate could help reduce your monthly payments and save thousands over the life of the loan.

    See today's rates

    $5,469/mo

    Est. payment

    Explore your selling options

    Work with a Zillow partner agent

    Leverage their expertise and Zillow's premium Showcase listings to get your home seen by more buyers.

    Get started

    List with your own agent

    Get your home in front of millions of buyers by listing it on Zillow.

    Learn how to do it

    Sell it yourself

    Take full control of how buyers see your home on Zillow by listing For Sale by Owner (FSBO).

    List your home

    What's special

    Sparkling heated poolHeated poolBuilt-in bbq centerNewer carpetsSpectacular lightingZephyr pro hoodBasement home
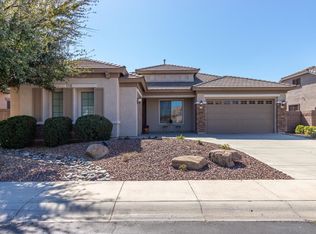
    NEW PRICE!! Spacious 4000+ SF Chandler home in a prime location- situated in a top rated school district and minutes from Basis/Chandler! This 5 bedroom w/Office basement home is the perfect combination of ENERGY EFFICIENCY and LUXURY LIVING! A BRAND NEW ROOF (installed in 2025), ENERGY EFFICIENT features such as FULLY OWNED Solar Panels- saving hundreds of dollars a month (especially during our Arizona Summers),a GAS HEATED Pool/Spa (for year round enjoyment), a TANKLESS water heater, 2 EV Charging Stations, a Gourmet Chef's Kitchen and fully remodeled Baths are just a few of the long list of stunning things you'll find in this home! With Comfort and Entertainment in mind, the Main level showcases a FULLY remodeled Gourmet Kitchen - that includes timeless Shaker cabinets with self closing drawers, stunning huge Island with additional storage, custom natural stone surfaces and backsplash, Wall Oven/Micro combo, Thermador Gas range, Zephyr PRO vent hood, and R/O system. A spacious Dining/Living room AND Family Room provides the additional space to enjoy those special occasions or building memories on family nights! Enjoy the Primary Bedroom with a FULLY REMODELED (including plumbing) en-suite - WALK IN Shower (MARBLE and custom tiles, dual Shower heads), Elegant & Richly veined FANTASY MARBLE dual vanity, new sinks/faucets set on coordinating custom Shaker cabinets, a perfectly RE-designed custom Walk In Closet, EVERY Guest Bath (main and basement level) are also FULLY updated with natural stone countertops, toilets, sinks, shower/bath enclosures, plumbing and fixtures). 2 HUGE guest bedrooms on the main level, WOOD flooring, NEW carpet, Laundry room with Washer/Dryer and Wide Entry adds to this wonderfully well thought out Living space. Basement Level is designed for the ultimate Theatre experience with a DOLBY Atmos Home Theatre System, 120" fixed screen, 4K projector, Surround Sound, reclining LEATHER theatre seating on risers. There are two FULL guest bedrooms complemented by a fully remodeled bath, newer carpets, Wood flooring, large Walk In closet and an open entertainment area - making this space perfect for guests, hobbies, family/friend fun experiences! The Backyard takes advantage of every free moment in the sun! Outdoor space includes gas heated pool/spa, NO maintenance turf, beautiful desert scape landscaping and outdoor BBQ kitchen. Quick drive to Downtown Chandler, Tumbleweed Park, Paseo Vista Park, 202, top Chandler Employers, and so so much more!!!

    Zillow last checked:

    Listing updated:

    Listed by:

    Helena Ann Kaucheck 480-677-9575,

    Good Oak Real Estate

    Bought with:

    Vani Vadhwa, SA552979000

    Call Realty, Inc.

    Source: ARMLS,MLS#: 6766487MLS Logo

    Facts & features

    Interior

    Bedrooms & bathrooms
    • Bedrooms: 5
    • Bathrooms: 4
    Heating
    • Natural Gas
    Cooling
    • Central Air, Ceiling Fan(s), Programmable Thmstat
    Appliances
    • Included: Gas Cooktop
    Features
    • High Speed Internet, Smart Home, Granite Counters, Double Vanity, Upstairs, 9+ Flat Ceilings, Kitchen Island, Pantry, Full Bth Master Bdrm
    • Flooring: Carpet, Tile, Wood
    • Windows: Solar Screens, Double Pane Windows
    • Basement: Finished,Full
    Interior area
    • Total structure area: 4,019
    • Total interior livable area: 4,019 sqft

    Property

    Parking
    • Total spaces: 6
    • Parking features: Garage Door Opener, Direct Access, Attch'd Gar Cabinets, Electric Vehicle Charging Station(s)
    • Garage spaces: 3
    • Uncovered spaces: 3
    Features
    • Stories: 1
    • Patio & porch: Covered
    • Exterior features: Built-in Barbecue
    • Has private pool: Yes
    • Pool features: Heated
    • Has spa: Yes
    • Spa features: Heated, Private
    • Fencing: Block
    Lot
    • Size: 8,330 Square Feet
    • Features: Sprinklers In Rear, Sprinklers In Front, Gravel/Stone Front, Synthetic Grass Back, Auto Timer H2O Front, Auto Timer H2O Back
    Details
    • Parcel number: 30391150

    Construction

    Type & style
    • Home type: SingleFamily
    • Architectural style: Other
    • Property subtype: Single Family Residence
    Materials
    • Stucco, Wood Frame, Painted, Stone
    • Roof: Tile
    Condition
    • Year built: 2004
    Details
    • Builder name: Fulton

    Utilities & green energy

    • Electric: 220 Volts in Kitchen
    • Sewer: Public Sewer
    • Water: City Water
    Green energy
    • Energy efficient items: Solar Panels

    Community & HOA

    Community
    • Features: Playground, Biking/Walking Path
    • Security: Security System Owned
    • Subdivision: COOPER CORNERS WEST
    HOA
    • Has HOA: Yes
    • Services included: Maintenance Grounds
    • HOA fee: $100 monthly
    • HOA name: Cooper Corners West
    • HOA phone: 480-539-1396
    Location
    • Region: Chandler

    Financial & listing details

    • Price per square foot: $231/sqft
    • Tax assessed value: $584,700
    • Annual tax amount: $2,909
    • Date on market: 4/20/2025
    • Cumulative days on market: 220 days
    • Listing terms: Cash,Conventional,FHA,VA Loan
    • Ownership: Fee Simple
    • Electric utility on property: Yes

    Price history

    DateEventPrice
    5/30/2025Sold$930,000-1.6%$231/sqft
    Source: ARMLS #6766487 Report a problem
    5/12/2025Pending sale$945,000$235/sqft
    Source: ARMLS #6766487 Report a problem
    4/9/2025Price change$945,000-3.1%$235/sqft
    Source: ARMLS #6766487 Report a problem
    2/28/2025Price change$975,000-2.4%$243/sqft
    Source: ARMLS #6766487 Report a problem
    10/4/2024Listed for sale$999,000+139.6%$249/sqft
    Source: ARMLS #6766487 Report a problem
    12/9/2004Sold$417,000$104/sqft
    Source: Public Record Report a problem

    Public tax history

    YearProperty taxesTax assessment
    2025$2,953 +1.4%$58,470 -6.9%
    2024$2,914 +2.1%$62,800 +81.5%
    2023$2,853 +1.6%$34,607 -11.9%
    2022$2,808 -3.9%$39,260 +5.5%
    2021$2,921 +3.9%$37,230 +2.2%
    2020$2,810 +3.3%$36,420 +7.2%
    2019$2,719 $33,970 +13%
    2018$2,719 +7.2%$30,060 -1.8%
    2017$2,536 +7.3%$30,610 +1.3%
    2016$2,365 -4.7%$30,230 +1.4%
    2015$2,481 $29,810 +19.9%
    2014-- $24,870 +22.6%
    2013-- $20,280 -1.3%
    2012-- $20,550 -7.9%
    2011-- $22,310 -12.7%
    2010-- $25,570 -14.8%
    2009-- $30,000 -13.9%
    2008-- $34,850 +10.1%
    2007-- $31,650 +54.4%
    2006-- $20,500
    2005-- $20,500 +392.8%
    2004-- $4,160
    Find assessor info on the county website

    Neighborhood: Cooper Corners

    Nearby schools

    GreatSchools rating
    Schools provided by the listing agent
    • Elementary: Santan Elementary
    • Middle: Santan Junior High School
    • High: Basha High School
    • District: Chandler Unified District #80

    Source: ARMLS. This data may not be complete. We recommend contacting the local school district to confirm school assignments for this home.

    Get a cash offer in 3 minutes
    Find out how much your home could sell for in as little as 3 minutes with a no-obligation cash offer.
    Estimated market value
    $916,100
    Get a cash offer in 3 minutes
    Find out how much your home could sell for in as little as 3 minutes with a no-obligation cash offer.
    Estimated market value
    $916,100