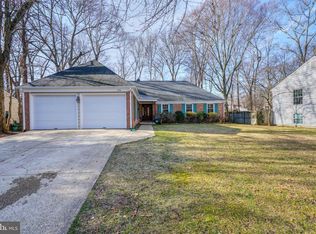
OFFER DEADLINE WEDNESDAY, SEPTEMBER 2, 2026 AT NOON. This is a STUNNING, Fully Renovated Split-Foyer Home in desirable Crofton Park. Home has classic curb appeal that meets high-end modern living! Farlow is a quiet, tree-lined street in the desirable Crofton Park neighborhood. This pristine, white home features rich forest-green shutters and a matching front door that makes a striking first impression. There is a bright, open-concept main level featuring a chef-inspired kitchen complete with an oversized dining island, custom cabinetry, and top-of-the-line stainless steel, GE Monogram smart appliances. There are 5 spacious bedrooms and three upgraded, modern bathrooms throughout. Home is a classic split-foyer design offering distinct, versatile spaces for entertaining, working from home, and a relaxed daily living. Home is on a larger lot & has a fully fenced backyard. The outdoor deck and yard are perfect for dining, gardening, play, and peaceful evenings under the stars. Backyard also has a gravel base, treated timber sub floor built to fit an 8 x 10 shed. There is a 2-car attached garage with an electric vehicle charging station. Crofton Park offers a blend of small-town charm, top-tier recreation, and convenient access to Washington, D.C., Baltimore, Annapolis and the beaches! There are paved walking and jogging trails, mature trees, open green spaces, and a tranquil local pond. Bring the kids to the playgrounds, shaded picnic pavilions with grills, soccer/baseball fields, and community sports facilities. Nearby Crofton Country Club features an 18-hole championship golf course, tennis courts, a swimming pool, and year-round social events. Just minutes to Waugh Chapel Towne Centre for premier shopping, grocery options, movie theaters, and local dining. Crofton Park is in the Anne Arundel County public schools, including the state-of-the-art Crofton High School. Don't let this one get away! Make your appointment to view today!
Sold for $713,000
Zillow last checked:
Listing updated:
Bought with:
Blandy Becker, 647499
Cummings & Co. Realtors
Source: Bright MLS,MLS#: MDAA2153054
Price history
| Date | Event | Price |
|---|---|---|
| 10/8/2026 | Sold | $713,000+3.5%$365/sqft |
Source:  Bright MLS #MDAA2153054 Report a problem Bright MLS #MDAA2153054 Report a problem | ||
| 9/18/2026 | Pending sale | $689,000$353/sqft |
Source: Bright MLS #MDAA2153054 Report a problem | ||
| 9/3/2026 | Contingent | $689,000$353/sqft |
Source: Bright MLS #MDAA2153054 Report a problem | ||
| 9/3/2026 | Listing removed | $689,000$353/sqft |
Source:  Long & Foster Broker Feed #MDAA2153054 Report a problem Long & Foster Broker Feed #MDAA2153054 Report a problem | ||
| 8/27/2026 | Listed for sale | $689,000+175.7%$353/sqft |
Source: Bright MLS #MDAA2153054 Report a problem | ||
| 1/11/2002 | Sold | $249,900$128/sqft |
Source: Public Record Report a problem | ||

Get a cash offer in 3 minutes
Find out how much your home could sell for in as little as 3 minutes with a no-obligation cash offer.
Estimated market value
$684,200
