Skip main navigation
Sold for $665,000
  • Listed by: Coldwell Banker Realty • Miguel Valeriano Martine • Contact: 714-392-3525
    Bought with: Real Estate eBroker Inc.
    $665,000

    1553 Greystone Ct, San Dimas, CA 91773

    3beds
    1,440sqft
    Single Family Residence
    Built in 1985
    1,703 Square Feet Lot
    $666,100 Zestimate®
    $462/sqft
    $3,631 Estimated rent

    Home value

    $666,100

    $606,000 - $733,000

    $3,631/mo

    Zestimate® history
    Loading
    Loading...

    Owner options

    List your home for rent

    $3,631/mo

    Rent Zestimate®

    Find your next renter with Zillow Rental Manager. Plus, with online applications, you can quickly screen prospective tenants – for free.

    Learn more

    $3,631/mo

    Rent Zestimate®

    Refinance and save

    $4,638/mo

    Est. payment

    Refinancing to a lower rate could help reduce your monthly payments and save thousands over the life of the loan.

    See today's rates

    $4,638/mo

    Est. payment

    Explore your selling options

    Work with a Zillow partner agent

    Leverage their expertise and Zillow's premium Showcase listings to get your home seen by more buyers.

    Get started

    List with your own agent

    Get your home in front of millions of buyers by listing it on Zillow.

    Learn how to do it

    Sell it yourself

    Take full control of how buyers see your home on Zillow by listing For Sale by Owner (FSBO).

    List your home

    What's special

    Luxury spa-like bathroomLarge patioStainless-steel appliancesRecessed lightingHidden walk-in closetDedicated laundry area
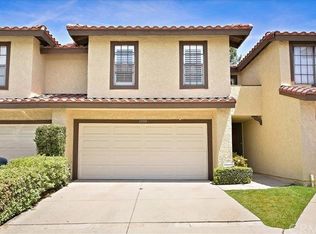
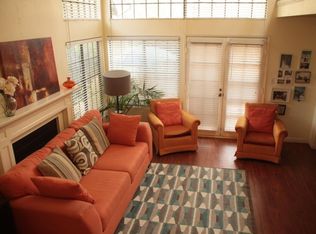
    Upgraded interior, perfectly positioned at the end of a quiet cul-de-sac with only one neighbor next to you and none behind, a Tesla 240V charger, and the added luxury of 2 private balconies and a large patio. Step inside this desirable end-unit wrapped in new shell white designer paint, where soaring 18-foot vaulted ceilings, expansive windows & large skylights flood the home with natural light highlighting the brand-new exquisite laminate wood flooring, extending through the living area, kitchen, dining area, laundry space, and 1/2 bath, accompanied by refreshed crown molding & baseboards. A black metal-frame fireplace with glass doors accented by brass trim and a wood mantel adds a modern touch to the living space. Double French doors open to the large patio perfect for hosting gatherings, creating a BBQ area, or an outdoor lounge. Arched entryways lead you to the dining area and kitchen with recessed lighting, stainless-steel appliances, a dedicated laundry area and a 1/2 bath with direct access to the 2 car garage. Upstairs, the primary suite awaits with brand new light bisque carpet, a contemporary chandelier with sculptural glass globes, an electric fireplace set against a wood slat accent wall that conceals a hidden walk-in closet, and double French doors that open to your private balcony. The luxury spa-like bathroom showcases large-format tile flooring with subtle marble veining spread throughout the space. An enclosed shower with frameless tempered glass, brushed brass hardware, elegant marble-inspired wall panels, a rainfall showerhead paired with a handheld fixture, and a recessed niche provides space for bath essentials. The vanity features rich dark soft closing cabinetry complemented by brass pulls, topped with a white quartz countertop and brass fixtures, while a mirrored medicine cabinet with built-in lighting provides illumination & storage. Enhanced with a smart Cosvalve toilet which combines a heated seat, night light, foot sensor flush, power outage flushing, & automatic flushing. Mirroring the primary suite, the two additional bedrooms are appointed with new light bisque carpeting, while one bedroom offers the elevated luxury of a private balcony. Just a short drive to Costco, Glendora Public Market, Target, Walgreens, Fitness Plaza, 57/210 freeway and more. This exceptional location offers the perfect balance of convenience, privacy, serenity, & modern upgraded living with the middle school rated 8/10 and the high school rated 7/10.

    Zillow last checked:

    Listing updated:

    Listed by:

    Miguel Valeriano Martine DRE #02098128 714-392-3525,

    Coldwell Banker Realty

    Bought with:

    Gresil Reyes, DRE #01761788

    Real Estate eBroker Inc.

    Source: CRMLS,MLS#: PW26054076MLS LogoOriginating MLS: California Regional MLS

    Facts & features

    Interior

    Bedrooms & bathrooms
    • Bedrooms: 3
    • Bathrooms: 3
    • Full bathrooms: 2
    • 1/2 bathrooms: 1
    • Main level bathrooms: 1
    Rooms
    • Room types: Bedroom, Kitchen, Living Room, Primary Bathroom, Primary Bedroom, Office, Other, Dining Room
    Primary bedroom
    • Features: Primary Suite
    Bedroom
    • Features: All Bedrooms Up
    Other
    • Features: Walk-In Closet(s)
    Heating
    • Central
    Cooling
    • Central Air
    Appliances
    • Included: Dishwasher, Gas Oven, Gas Range, Gas Water Heater, Ice Maker, Microwave, Refrigerator, Water Heater
    • Laundry: Electric Dryer Hookup, Gas Dryer Hookup, Inside, In Kitchen, Laundry Room
    Features
    • Balcony, Cathedral Ceiling(s), Separate/Formal Dining Room, Eat-in Kitchen, High Ceilings, Multiple Staircases, Open Floorplan, Recessed Lighting, All Bedrooms Up, Primary Suite, Walk-In Closet(s)
    • Flooring: Laminate
    • Doors: French Doors
    • Windows: Blinds
    • Has fireplace: Yes
    • Fireplace features: Living Room
    • Common walls with other units/homes: 1 Common Wall,End Unit
    Interior area
    • Total interior livable area: 1,440 sqft

    Property

    Parking
    • Total spaces: 4
    • Parking features: Garage, Public, On Street
    • Attached garage spaces: 2
    • Uncovered spaces: 2
    Features
    • Levels: Two
    • Stories: 2
    • Entry location: Front
    • Patio & porch: Concrete
    • Pool features: Community, Association
    • Has spa: Yes
    • Spa features: Association, Community
    • Fencing: Wood
    • Has view: Yes
    • View description: Neighborhood
    Lot
    • Size: 1,703 Square Feet
    • Features: 0-1 Unit/Acre
    Details
    • Parcel number: 8426020008
    • Special conditions: Standard

    Construction

    Type & style
    • Home type: SingleFamily
    • Property subtype: Single Family Residence
    • Attached to another structure: Yes
    Materials
    • Foundation: None
    • Roof: Spanish Tile
    Condition
    • Turnkey
    • New construction: No
    • Year built: 1985

    Utilities & green energy

    • Electric: 220 Volts in Garage
    • Sewer: Public Sewer
    • Water: Public
    • Utilities for property: Cable Available, Cable Connected, Electricity Available, Electricity Connected, Natural Gas Available, Natural Gas Connected, Phone Available, Phone Connected, Sewer Connected, Water Available, Water Connected

    Community & HOA

    Community
    • Features: Dog Park, Park, Sidewalks, Pool
    • Security: Carbon Monoxide Detector(s), Smoke Detector(s)
    HOA
    • Has HOA: Yes
    • Amenities included: Pool
    • HOA fee: $345 monthly
    • HOA name: Cardinal Management Group
    • HOA phone: 323-949-2159
    Location
    • Region: San Dimas

    Financial & listing details

    • Price per square foot: $462/sqft
    • Tax assessed value: $524,289
    • Annual tax amount: $6,611
    • Date on market: 3/25/2026
    • Cumulative days on market: 14 days
    • Listing terms: Cash,Conventional,FHA,Fannie Mae,Submit,VA Loan
    • Road surface type: Paved

    Price history

    DateEventPrice
    5/12/2026Sold$665,000-4.9%$462/sqft
    Source: CRMLS #PW26054076 Report a problem
    5/2/2026Pending sale$699,000$485/sqft
    Source: CRMLS #PW26054076 Report a problem
    4/12/2026Contingent$699,000$485/sqft
    Source: CRMLS #PW26054076 Report a problem
    3/25/2026Listed for sale$699,000+48.7%$485/sqft
    Source: CRMLS #PW26054076 Report a problem
    7/18/2018Sold$470,000+0%$326/sqft
    Source: Public Record Report a problem
    7/3/2018Pending sale$469,888$326/sqft
    Source: Keller Williams Realty #CV18155532 Report a problem
    6/29/2018Listed for sale$469,888+113.6%$326/sqft
    Source: KELLER WILLIAMS EAST FOOTHILLS #CV18155532 Report a problem
    6/20/2002Sold$220,000+43.8%$153/sqft
    Source: Public Record Report a problem
    10/31/1995Sold$153,000$106/sqft
    Source: Public Record Report a problem

    Public tax history

    YearProperty taxesTax assessment
    2025$6,611 +4.9%$524,289 +2%
    2024$6,299 +2.5%$514,010 +2%
    2023$6,145 +1.3%$503,933 +2%
    2022$6,068 +1.6%$494,053 +2%
    2021$5,975 +1.2%$484,366 +1%
    2020$5,905 $479,400 +2%
    2019$5,905 +59.1%$470,000 +60.9%
    2018$3,711 $292,112 +2%
    2017$3,711 +1.5%$286,385 +2%
    2016$3,656 +3.2%$280,770 +1.5%
    2015$3,541 +0.6%$276,553 +2%
    2014$3,521 $271,137 +2.5%
    2012-- $264,622 +2%
    2011-- $259,435 +0.8%
    2010-- $257,497 -0.2%
    2009-- $258,110 +2%
    2008-- $253,050 +2%
    2007-- $248,090 +2%
    2006-- $243,226
    2005-- $243,226 +4%
    2004-- $233,783 +1.9%
    2003-- $229,500 +33.4%
    2002-- $172,048 +4%
    2000-- $165,369
    Find assessor info on the county website

    Neighborhood: 91773

    Nearby schools

    GreatSchools rating
    Schools provided by the listing agent
    • Elementary: Glenoaks
    • Middle: Royal Oak
    • High: Charter Oak

    Source: CRMLS. This data may not be complete. We recommend contacting the local school district to confirm school assignments for this home.

    Get a cash offer in 3 minutes
    Find out how much your home could sell for in as little as 3 minutes with a no-obligation cash offer.
    Estimated market value
    $666,100
    Get a cash offer in 3 minutes
    Find out how much your home could sell for in as little as 3 minutes with a no-obligation cash offer.
    Estimated market value
    $666,100