WHAT AN AMAZING RANCH WITH 3 BEDROOMS ( ONE OF THE BEDROOMS CURRENTLY USED AS A FIRST-FLOOR LAUNDRY ROOM), 2 FULL BATHROOMS, AND 2 TWO-CAR GARAGE !! LOADES OF INCREDIBLE TOP-OF-THE-LINE UPGRADES!! LANDSCAPE TO THE 10"S. YOU WILL LOVE THE BACKYARD. THE WATERFALL IS TOTAL TRANQUILITY ENHANCED BY THE LANDSCAPING AND THE FIRE PIT INCLUDES A GAS LINE TO MAKE IT EASY TO ENJOY THE FIRE WITHOUT EFFORT. THE INTERIOR HAS A STUNNING KITCHEN WITH CUSTOM CABINETS, A PANTRY LOTS OF RECESSED LIGHTS, UNDER-COUNTER LIGHTING, CORIAN COUNTERTOPS, AND A LARGE EATING AREA WITH A CUSTOM BENCH THAT CAN BE INCLUDED. THERE IS A SEPARATE ENTRANCE FOR THE LOWER LEVEL IS PERFECT FOR AN IN-HOME BUSINESS CURRENTLY USED FOR THAT PURPOSE, ALSO CAN BE USED AS A REC. ROOM. THE MAIN BATHROOM COMPLETELY GUTTED AND UPDATED APPROX. 2014. AND HAS CORIAN COUNTERTOPS, THE LOWER LEVEL BATHROOM IS UPDATED INCLUDING A WALK-IN SHOWER THAT HAS A SOLID SURFACE ENCLOSURE THE BATHROOM WAS COMPLETED IN 2022
ADDITIONAL UPDATES. ALL DATES ARE APPROX AND NOT GUARANTEED.. 200 AMP SERVICE, SHINGLES ON THE HOUSE AND GARAGE APPROX 2014, HOT WATER TANK 2021, FURNACE APPROX 12 YEARS OLD, CENT AIR 2014, ATTIC HAS A DROP-DOWN STAIRCASE BLACKTOP DRIVEWAY APPROX 2014 FRONT AND SIDE PORCH REPLACED DECKING.
MOST OF THE ELECTRICAL REPLACED. THE BROWN WOOD FENCE STAYS WITH THE PROPERTY AND HAS RECENTLY BEEN STAINED.
THE BLACK REMOVABLE FENCE DOES NOT CONVEY WITH THE PROPERTY.
Closed
$225,000
1553 Hagey Dr, Barberton, OH 44203
3beds
1,390sqft
Single Family Residence
Built in 1957
0.25 Acres Lot
$242,200 Zestimate®
$162/sqft
$1,585 Estimated rent
Home value
$242,200
$230,000 - $254,000
$1,585/mo
Zestimate® history
Owner options
List your home for rent
$1,585/mo
Rent Zestimate®
Find your next renter with Zillow Rental Manager. Plus, with online applications, you can quickly screen prospective tenants – for free.
$1,585/mo
Rent Zestimate®
Refinance and save
$1,583/mo
Est. payment
Refinancing to a lower rate could help reduce your monthly payments and save thousands over the life of the loan.
$1,583/mo
Est. payment
Explore your selling options
Work with a Zillow partner agent
Leverage their expertise and Zillow's premium Showcase listings to get your home seen by more buyers.
Get startedList with your own agent
Get your home in front of millions of buyers by listing it on Zillow.
Learn how to do itSell it yourself
Take full control of how buyers see your home on Zillow by listing For Sale by Owner (FSBO).
List your homeWhat's special
Zillow last checked:
Listing updated:
Listed by:
Leslee T Salhany 330-929-0707simonsalhanysold@gmail.com,
Berkshire Hathaway HomeServices Simon & Salhany Realty
Bought with:
Sarah Nauer, 2023006866
Keller Williams Elevate
Source: MLS Now,MLS#: 5062403 Originating MLS: Akron Cleveland Association of REALTORS
Originating MLS: Akron Cleveland Association of REALTORSFacts & features
Interior
Bedrooms & bathrooms
- Bedrooms: 3
- Bathrooms: 2
- Full bathrooms: 2
- Main level bathrooms: 1
- Main level bedrooms: 3
Primary bedroom
- Description: Flooring: Wood
- Level: First
- Dimensions: 12 x 14
Bedroom
- Description: Flooring: Wood
- Level: First
- Dimensions: 11 x 14
Bedroom
- Description: Currently used as a laundry room, can be converted back to bedroom
- Level: First
- Dimensions: 10 x 10
Bathroom
- Description: Corian Countertop and Sink, Walk-in Shower,Flooring: Luxury Vinyl Tile
- Level: Lower
- Dimensions: 4 x 12
Bathroom
- Description: Main Bathroom,Flooring: Tile
- Level: First
- Dimensions: 8 x 10
Eat in kitchen
- Description: Bench,Flooring: Wood
- Level: First
- Dimensions: 7 x 9
Kitchen
- Description: Corian Countertops, Pull-out Pantry, Recessed Lighting,Flooring: Tile
- Level: First
- Dimensions: 11 x 13
Laundry
- Description: Gas and electric hook-up for dyer, can be converted to the 3rd bedroom,Flooring: Wood
- Level: First
- Dimensions: 10 x 10
Living room
- Description: Recessed Lighting,Flooring: Wood
- Level: First
- Dimensions: 12 x 16
Recreation
- Description: Glass Block Vent Windows,Flooring: Luxury Vinyl Tile
- Level: Lower
- Dimensions: 10 x 21
Heating
- Forced Air, Gas
Cooling
- Central Air
Appliances
- Included: Dishwasher, Disposal, Microwave, Range, Refrigerator
- Laundry: Washer Hookup, Gas Dryer Hookup, Main Level, See Remarks
Features
- Ceiling Fan(s), Eat-in Kitchen
- Windows: Blinds, Double Pane Windows, Drapes, Screens, Window Treatments
- Basement: Exterior Entry,Full,Finished,Walk-Out Access
- Has fireplace: No
Interior area
- Total structure area: 1,390
- Total interior livable area: 1,390 sqft
- Finished area above ground: 1,040
- Finished area below ground: 350
Property
Parking
- Total spaces: 2
- Parking features: Asphalt, Driveway, Detached, Electricity, Garage Faces Front, Garage, Garage Door Opener, Lighted
- Garage spaces: 2
Features
- Levels: One
- Stories: 1
- Patio & porch: Front Porch, Patio, Side Porch
- Exterior features: Fire Pit
- Pool features: Waterfall
- Fencing: Back Yard,Partial,Privacy,Wood
- Has view: Yes
- View description: City Lights, City, Pond
- Has water view: Yes
- Water view: Pond
Lot
- Size: 0.25 Acres
- Dimensions: 82 x 135
- Features: City Lot, Front Yard, Garden, Landscaped, Pond on Lot, Waterfall
Details
- Parcel number: 0106674
Construction
Type & style
- Home type: SingleFamily
- Architectural style: Ranch
- Property subtype: Single Family Residence
Materials
- Block, Vinyl Siding
- Foundation: Block
- Roof: Asphalt,Fiberglass
Condition
- Year built: 1957
Utilities & green energy
- Sewer: Public Sewer
- Water: Public
Community & HOA
Community
- Security: Smoke Detector(s)
- Subdivision: Whitman Ac 3rd Add
HOA
- Has HOA: No
Location
- Region: Barberton
Financial & listing details
- Price per square foot: $162/sqft
- Tax assessed value: $131,170
- Annual tax amount: $2,300
- Date on market: 8/16/2024
- Cumulative days on market: 11 days
- Listing terms: Cash,Conventional,FHA,USDA Loan,VA Loan
Price history
| Date | Event | Price |
|---|---|---|
| 10/11/2024 | Sold | $225,000-4.2%$162/sqft |
Source:  MLS Now #5062403 Report a problem MLS Now #5062403 Report a problem | ||
| 9/12/2024 | Pending sale | $234,900$169/sqft |
Source: MLS Now #5062403 Report a problem | ||
| 9/9/2024 | Listed for sale | $234,900$169/sqft |
Source: MLS Now #5062403 Report a problem | ||
| 8/23/2024 | Pending sale | $234,900$169/sqft |
Source: MLS Now #5062403 Report a problem | ||
| 8/16/2024 | Listed for sale | $234,900+312.1%$169/sqft |
Source: MLS Now #5062403 Report a problem | ||
| 9/29/2014 | Sold | $57,000-1.6%$41/sqft |
Source: Public Record Report a problem | ||
| 7/1/2011 | Sold | $57,900-3.3%$42/sqft |
Source: Public Record Report a problem | ||
| 6/23/2011 | Pending sale | $59,900$43/sqft |
Source: Janet Starr Realty,LLC #3213580 Report a problem | ||
| 6/13/2011 | Price change | $59,900-13.8%$43/sqft |
Source: Janet Starr Realty,LLC #3213580 Report a problem | ||
| 3/27/2011 | Listed for sale | $69,500$50/sqft |
Source: Janet Starr Realty,LLC #3213580 Report a problem | ||
Public tax history
| Year | Property taxes | Tax assessment |
|---|---|---|
| 2025 | $2,296 -2.2% | $45,910 |
| 2024 | $2,347 +2.3% | $45,910 |
| 2023 | $2,294 +20.1% | $45,910 +38.5% |
| 2022 | $1,910 +0.1% | $33,146 |
| 2021 | $1,908 | $33,146 |
| 2020 | -- | $33,146 +8.9% |
| 2019 | $1,893 +1.6% | $30,433 +0% |
| 2018 | $1,864 +7.1% | $30,430 |
| 2017 | $1,740 | $30,430 +11.5% |
| 2016 | $1,740 | $27,280 |
| 2015 | $1,740 +0.5% | $27,280 |
| 2014 | $1,731 -1.6% | $27,280 -5.1% |
| 2013 | $1,759 +15.5% | $28,740 |
| 2012 | $1,523 +0.5% | $28,740 +0% |
| 2011 | $1,515 +39.8% | $28,739 -8.4% |
| 2010 | $1,084 | $31,371 |
| 2009 | -- | $31,371 |
| 2008 | $1,095 +17.4% | $31,371 -0.7% |
| 2007 | $933 -23.6% | $31,599 |
| 2006 | $1,221 -4.7% | $31,599 |
| 2005 | $1,281 | $31,599 +14.3% |
| 2004 | -- | $27,651 |
| 2003 | $946 +0.2% | $27,651 |
| 2002 | $944 +8.2% | $27,651 +22.5% |
| 2001 | $872 +8.1% | $22,576 |
| 2000 | $807 | $22,576 |
Find assessor info on the county website
Neighborhood: 44203
Nearby homes
- $184,8003 bd2 ba1k sqft1543 Hagey Dr, Barberton, OH 44203Off Market
- $169,5003 bd1 ba1k sqft1561 Hagey Dr, Barberton, OH 44203Off Market
- $187,0003 bd1 ba1.2k sqft1552 Wilsonway Dr, Barberton, OH 44203Off Market
- $256,1004 bd2 ba1.9k sqft1544 Wilsonway Dr, Barberton, OH 44203Off Market
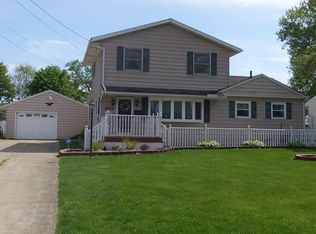
- $188,5003 bd2 ba1k sqft404 35th St SW, Barberton, OH 44203Off Market
- $198,3003 bd1 ba1.5k sqft1560 Wilsonway Dr, Barberton, OH 44203Off Market
- $184,8003 bd1 ba1.3k sqft1569 Hagey Dr, Barberton, OH 44203Off Market
- $216,1003 bd3 ba1.5k sqft1552 Hagey Dr, Barberton, OH 44203Off Market
Nearby schools
GreatSchools rating
- NABarberton Primary SchoolGrades: K-2Distance: 1.6 mi
- 4/10Barberton Middle SchoolGrades: 5-8Distance: 2.8 mi
- 4/10Barberton High SchoolGrades: 9-12Distance: 2.9 mi
Schools provided by the listing agent
- District: Barberton CSD - 7702
Source: MLS Now. This data may not be complete. We recommend contacting the local school district to confirm school assignments for this home.
Get a cash offer in 3 minutes
Find out how much your home could sell for in as little as 3 minutes with a no-obligation cash offer.
Estimated market value
$242,200
Get a cash offer in 3 minutes
Find out how much your home could sell for in as little as 3 minutes with a no-obligation cash offer.
Estimated market value
$242,200
- Ohio
- Summit County
- Barberton
- 44203
- 1553 Hagey Dr
Nearby cities
Nearby zip codes
Other Barberton Topics
