Skip main navigation
Off market
Street View
  • $821,200

    1553 Hidden Valley Dr, Milford, MI 48380

    5beds
    5baths
    3,365sqft
    SingleFamily
    Built in 1994
    1.45 Acres Lot
    $821,200 Zestimate®
    $244/sqft
    $5,317 Estimated rent

    Home value

    $821,200

    $772,000 - $870,000

    $5,317/mo

    Zestimate® history
    Loading
    Loading...

    Owner options

    List your home for rent

    $5,317/mo

    Rent Zestimate®

    Find your next renter with Zillow Rental Manager. Plus, with online applications, you can quickly screen prospective tenants – for free.

    Learn more

    $5,317/mo

    Rent Zestimate®

    Refinance and save

    $5,441/mo

    Est. payment

    Refinancing to a lower rate could help reduce your monthly payments and save thousands over the life of the loan.

    See today's rates

    $5,441/mo

    Est. payment

    Explore your selling options

    Work with a Zillow partner agent

    Leverage their expertise and Zillow's premium Showcase listings to get your home seen by more buyers.

    Get started

    List with your own agent

    Get your home in front of millions of buyers by listing it on Zillow.

    Learn how to do it

    Sell it yourself

    Take full control of how buyers see your home on Zillow by listing For Sale by Owner (FSBO).

    List your home

    What's special

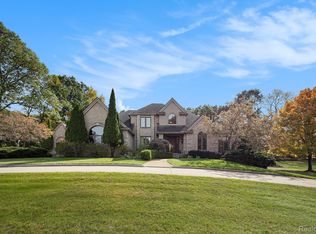
    Fall in love with this gorgeous home and private, cul-de-sac setting, surrounded by trees. Perfect for a family or empty-nesters who want a bit of extra space. Approximately 1.5 acres takes you back into the woods. Architecturally a dream with vaulted window wall and open concept family room with two way gas fireplace and pass through buffet to formal living room. Charming breakfast nook brings the outdoors in for your morning coffee. Finished lower level walk out with wet bar, bedroom and full bath is a great place for visitors and relaxing. So much extra storage and opportunity in second half of basement! Head outside onto your easy maintenance, composite decks and fire up the grill! Updates are not limited to new wood floors in family/kitchen/breakfast nook rooms, updated kitchen with granite counter tops, tiling, roof in 2011, furnace, heat pump, in 2010, whole house stand by generator 2015, reverse osmosis system 2015, and more. First floor master suite, first floor laundry.

    This property is off market, which means it's not currently listed for sale or rent on Zillow. This may be different from what's available on other websites or public sources.

    Facts & features

    Interior

    Bedrooms & bathrooms
    • Bedrooms: 5
    • Bathrooms: 5
    Heating
    • Forced air, Gas
    Cooling
    • Central
    Appliances
    • Included: Dishwasher, Dryer, Garbage disposal, Microwave, Range / Oven, Refrigerator, Washer
    Features
    • Humidifier, Security Alarm (owned), Sump Pump, Water Softener (owned), High Spd Internet Avail, Programmable Thermostat
    • Basement: Finished
    • Has fireplace: Yes
    Interior area
    • Total interior livable area: 3,365 sqft

    Property

    Parking
    • Total spaces: 3
    • Parking features: Garage - Attached
    Features
    • Exterior features: Other, Brick
    Lot
    • Size: 1.45 Acres
    • Features: Wooded, Hilly-Ravine
    Details
    • Parcel number: 1603151034

    Construction

    Type & style
    • Home type: SingleFamily
    • Architectural style: Colonial
    Materials
    • Wood
    • Roof: Asphalt
    Condition
    • Year built: 1994

    Utilities & green energy

    • Sewer: Septic-Existing
    • Water: Well-Existing

    Community & HOA

    HOA
    • Has HOA: Yes
    • HOA fee: $60 monthly
    Location
    • Region: Milford

    Financial & listing details

    • Price per square foot: $244/sqft
    • Tax assessed value: $688,520
    • Annual tax amount: $10,292

    Price history

    DateEventPrice
    10/4/2018Sold$520,000-2.8%$155/sqft
    Source: Public Record Report a problem
    8/12/2018Pending sale$535,000$159/sqft
    Source: RE/MAX Platinum #218050276 Report a problem
    8/12/2018Listed for sale$535,000$159/sqft
    Source: RE/MAX Platinum #218050276 Report a problem
    8/12/2018Pending sale$535,000$159/sqft
    Source: RE/MAX Platinum #218050276 Report a problem
    7/20/2018Price change$535,000-2.7%$159/sqft
    Source: RE/MAX Platinum #218050276 Report a problem
    6/7/2018Listed for sale$550,000+13.4%$163/sqft
    Source: RE/MAX Platinum #218050276 Report a problem
    8/17/1999Sold$485,000$144/sqft
    Source: Public Record Report a problem

    Public tax history

    YearProperty taxesTax assessment
    2025$10,292 +5.5%$344,260 +5%
    2024$9,760 +4.9%$328,020 +5.7%
    2023$9,303 +9.3%$310,280 +16.3%
    2022$8,515 +0.6%$266,810 +0.3%
    2021$8,467 $265,930 -3.6%
    2020-- $275,890 +6.5%
    2019$8,396 +42.4%$259,130 -1.4%
    2018$5,898 +0.6%$262,700
    2017$5,863 $262,700 +5%
    2016$5,863 $250,210 +7.8%
    2015-- $232,160 +19.2%
    2014-- $194,820 +2.4%
    2011-- $190,340 -11.1%
    2010$6,967 -7.1%$214,080 -10.4%
    2009$7,502 +38.6%$239,010 -55.2%
    2005$5,414 $533,460 +99.5%
    2003-- $267,400 +6.3%
    2002-- $251,630 +4.6%
    2001$7,524 +14.5%$240,520 +3.2%
    2000$6,573 $233,070
    Find assessor info on the county website

    Neighborhood: 48380

    Nearby schools

    GreatSchools rating
    Schools provided by the listing agent
    • District: Huron Valley

    Source: The MLS. This data may not be complete. We recommend contacting the local school district to confirm school assignments for this home.

    Get a cash offer in 3 minutes
    Find out how much your home could sell for in as little as 3 minutes with a no-obligation cash offer.
    Estimated market value
    $821,200
    Get a cash offer in 3 minutes
    Find out how much your home could sell for in as little as 3 minutes with a no-obligation cash offer.
    Estimated market value
    $821,200