Immerse yourself in timeless elegance in this captivating 4-bedroom, 3-full & 2-half bathroom Spanish Colonial brick home at the end of cul-de-sac. Step inside the entry hall and be greeted by the formal living and dining areas. Unwind in the paneled den with brick fireplace. The heart of the home lies in the kitchen, seamlessly flowing into a charming breakfast room. A half bath and laundry room are conveniently located nearby. Upstairs has a light-filled seating area. The primary bedroom has an en suite bathroom and a spacious dressing room. Three additional bedrooms share a full bathroom. Enjoy evenings gathered around the inviting brick fireplace in the expansive recreation room of the walk-out basement. This versatile lower level also boasts a full bathroom, an office, and ample storage. Mature landscaping and a greenhouse allows you to cultivate your green thumb. Brick patio beckons for al fresco dining and starlit evenings under the open sky.
Closed
$475,000
1553 Holbrook Ct #16, Albemarle, NC 28001
4beds
4,745sqft
Single Family Residence
Built in 1972
2.4 Acres Lot
$502,800 Zestimate®
$100/sqft
$3,115 Estimated rent
Home value
$502,800
$468,000 - $543,000
$3,115/mo
Zestimate® history
Owner options
List your home for rent
$3,115/mo
Rent Zestimate®
Find your next renter with Zillow Rental Manager. Plus, with online applications, you can quickly screen prospective tenants – for free.
$3,115/mo
Rent Zestimate®
Refinance and save
$2,789/mo
Est. payment
Refinancing to a lower rate could help reduce your monthly payments and save thousands over the life of the loan.
$2,789/mo
Est. payment
Explore your selling options
Work with a Zillow partner agent
Leverage their expertise and Zillow's premium Showcase listings to get your home seen by more buyers.
Get startedList with your own agent
Get your home in front of millions of buyers by listing it on Zillow.
Learn how to do itSell it yourself
Take full control of how buyers see your home on Zillow by listing For Sale by Owner (FSBO).
List your homeWhat's special
Expansive recreation roomBrick fireplaceSpacious dressing roomAl fresco diningMature landscapingHalf bathFormal living
Zillow last checked:
Listing updated:
Listed by:
John Williams JohnTWilliamsRealtor@gmail.com,
Larry McGuire Realty
Bought with:
Cindy Laton
Century 21 Russ Hollins, Realtors
Source: Canopy MLS as distributed by MLS GRID,MLS#: 4113940
Facts & features
Interior
Bedrooms & bathrooms
- Bedrooms: 4
- Bathrooms: 5
- Full bathrooms: 3
- 1/2 bathrooms: 2
Primary bedroom
- Level: Upper
- Area: 334.15 Square Feet
- Dimensions: 15' 5" X 21' 8"
Bedroom s
- Level: Upper
- Area: 237.78 Square Feet
- Dimensions: 15' 5" X 15' 5"
Bedroom s
- Level: Upper
- Area: 193.46 Square Feet
- Dimensions: 14' 4" X 13' 6"
Bedroom s
- Level: Upper
- Area: 187.44 Square Feet
- Dimensions: 14' 4" X 13' 1"
Bathroom half
- Level: Main
- Area: 25.24 Square Feet
- Dimensions: 5' 10" X 4' 4"
Bathroom half
- Level: Main
- Area: 20.81 Square Feet
- Dimensions: 3' 4" X 6' 3"
Bathroom full
- Level: Upper
- Area: 188.28 Square Feet
- Dimensions: 20' 11" X 9' 0"
Bathroom full
- Level: Upper
- Area: 80.44 Square Feet
- Dimensions: 8' 3" X 9' 9"
Bathroom full
- Level: Basement
- Area: 36.51 Square Feet
- Dimensions: 7' 5" X 4' 11"
Basement
- Level: Basement
- Area: 554.98 Square Feet
- Dimensions: 19' 3" X 28' 10"
Breakfast
- Level: Main
- Area: 144.69 Square Feet
- Dimensions: 10' 11" X 13' 3"
Den
- Level: Main
- Area: 310.74 Square Feet
- Dimensions: 19' 10" X 15' 8"
Dining room
- Level: Main
- Area: 205.73 Square Feet
- Dimensions: 15' 4" X 13' 5"
Kitchen
- Level: Main
- Area: 181.13 Square Feet
- Dimensions: 13' 8" X 13' 3"
Laundry
- Level: Main
- Area: 88.38 Square Feet
- Dimensions: 6' 8" X 13' 3"
Living room
- Level: Main
- Area: 357.65 Square Feet
- Dimensions: 15' 4" X 23' 4"
Loft
- Level: Upper
- Area: 198.4 Square Feet
- Dimensions: 9' 11" X 20' 0"
Office
- Level: Basement
- Area: 191.63 Square Feet
- Dimensions: 15' 4" X 12' 6"
Recreation room
- Level: Basement
- Area: 535.87 Square Feet
- Dimensions: 14' 9" X 36' 4"
Heating
- Central, Forced Air, Heat Pump, Propane
Cooling
- Central Air
Appliances
- Included: Dishwasher, Electric Oven, Electric Range, Microwave, Refrigerator
- Laundry: Mud Room, Main Level, Sink
Features
- Breakfast Bar, Built-in Features, Pantry, Storage
- Flooring: Carpet, Parquet, Vinyl, Wood
- Doors: French Doors, Sliding Doors, Storm Door(s)
- Windows: Insulated Windows
- Basement: Daylight,Partially Finished,Storage Space,Walk-Out Access
- Fireplace features: Den, Propane, Recreation Room, Wood Burning
Interior area
- Total structure area: 3,560
- Total interior livable area: 4,745 sqft
- Finished area above ground: 3,560
- Finished area below ground: 1,185
Property
Parking
- Total spaces: 6
- Parking features: Driveway, Attached Garage, Garage Door Opener, Garage Faces Side, Garage on Main Level
- Attached garage spaces: 2
- Uncovered spaces: 4
Accessibility
- Accessibility features: Bath Grab Bars, Stair Lift
Features
- Levels: Two
- Stories: 2
- Patio & porch: Balcony, Covered, Front Porch, Patio, Rear Porch, Screened
- Fencing: Back Yard
Lot
- Size: 2.4 Acres
- Features: Cul-De-Sac, Level, Wooded
Details
- Additional structures: Greenhouse, Shed(s)
- Parcel number: 654904943703
- Zoning: R-10
- Special conditions: Standard
- Other equipment: Fuel Tank(s)
Construction
Type & style
- Home type: SingleFamily
- Architectural style: Colonial,Mediterranean,Spanish
- Property subtype: Single Family Residence
Materials
- Brick Full
- Roof: Shingle
Condition
- New construction: No
- Year built: 1972
Utilities & green energy
- Sewer: Public Sewer, Septic Installed
- Water: City, Well
- Utilities for property: Propane
Community & HOA
Community
- Subdivision: Ridgewood
Location
- Region: Albemarle
Financial & listing details
- Price per square foot: $100/sqft
- Tax assessed value: $444,958
- Date on market: 3/4/2024
- Cumulative days on market: 3 days
- Listing terms: Cash,Conventional
- Road surface type: Concrete, Paved
Price history
| Date | Event | Price |
|---|---|---|
| 4/9/2024 | Sold | $475,000-4.8%$100/sqft |
Source:  Canopy MLS as distributed by MLS GRID #4113940 Report a problem Canopy MLS as distributed by MLS GRID #4113940 Report a problem | ||
| 3/7/2024 | Pending sale | $499,000$105/sqft |
Source: Canopy MLS as distributed by MLS GRID #4113940 Report a problem | ||
| 3/4/2024 | Listed for sale | $499,000$105/sqft |
Source: Canopy MLS as distributed by MLS GRID #4113940 Report a problem | ||
Public tax history
Tax history is unavailable.
Neighborhood: 28001
Nearby homes
- $475,0004 bd5 ba4.6k sqft1553 Holbrook Ct, Albemarle, NC 28001Sold
- $418,6004 bd3 ba3.2k sqft1545 Holbrook Ct, Albemarle, NC 28001Off Market
- $430,0004 bd4 ba4.2k sqft1552 Holbrook Ct #7, Albemarle, NC 28001Sold
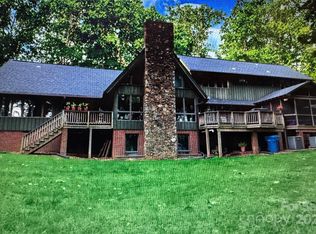
- $430,0004 bd4 ba3.5k sqft1552 Holbrook Ct, Albemarle, NC 28001Sold

- $616,9004 bd3 ba4.3k sqft1543 Holbrook Ct, Albemarle, NC 28001Off Market
- $659,0003 bd4 ba5.1k sqft1544 Holbrook Ct, Albemarle, NC 28001Off Market
- $401,6003 bd2 ba2.7k sqft1530 Hyman Dr, Albemarle, NC 28001Off Market
- $446,6003 bd3 ba2.9k sqft1541 Holbrook Ct, Albemarle, NC 28001Off Market
Nearby schools
GreatSchools rating
- 2/10East Albemarle Elementary SchoolGrades: K-5Distance: 2 mi
- 3/10Albemarle Middle SchoolGrades: 6-8Distance: 1.8 mi
- 3/10Albemarle High SchoolGrades: 9-12Distance: 1 mi
Schools provided by the listing agent
- Elementary: East Albemarle
- Middle: Albemarle
Source: Canopy MLS as distributed by MLS GRID. This data may not be complete. We recommend contacting the local school district to confirm school assignments for this home.


Get pre-qualified for a loan
At Zillow Home Loans, we can pre-qualify you in as little as 5 minutes with no impact to your credit score.An equal housing lender. NMLS #10287.
- North Carolina
- Stanly County
- Albemarle
- 28001
- 1553 Holbrook Ct Unit 16
Nearby cities
Nearby zip codes
Other Albemarle Topics
