Skip main navigation
Active
  • $419,900

    1553 Keystone Ct, Lafayette, IN 47909

    4beds
    2,708sqft
    : 
    $2,615/mo
    Get pre-qualified
    Single Family Residence
    Built in 2010
    0.35 Acres Lot
    $410,700 Zestimate®
    $--/sqft
    $-- HOA

    What's special

    Versatile loftDedicated home officeOpen and spacious layoutNew appliancesFully fenced backyardNew hvac system
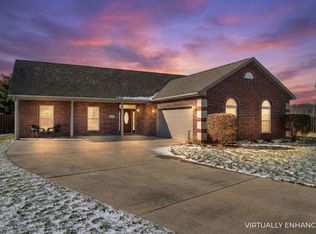
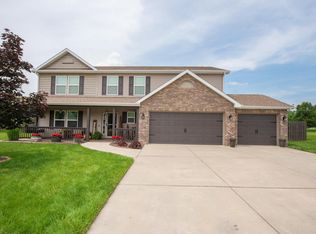
    Welcome home to 1553 Keystone Court! This spacious 4-bedroom, 2.5-bath home offers nearly 3,000 square feet of living space, providing plenty of room to live, work, and grow. Located in the desirable southside Masons Ridge neighborhood, this home offers the added privacy of no rear neighbors and a fully fenced backyard—perfect for relaxing or entertaining. Inside, you’ll find two generously sized living spaces, a dedicated home office, and a versatile loft that can be used as a playroom, second office, media space, or whatever fits your lifestyle. The open and spacious layout provides plenty of flexibility for families of all sizes. Recent updates include a new HVAC system within the past year and new appliances, giving the next owners peace of mind.
    1 day
    |
    283
    |
    23
    |

    Zillow last checked:

    Listing updated:

    Listed by:

    Dustin Robinson 765-413-7872,

    Lafayette Listing Realty LLC,

    Reagan Geswein,

    Lafayette Listing Realty LLC

    Source: IRMLS,MLS#: 202634202MLS Logo

      Facts & features

      Interior

      Bedrooms & bathrooms
      • Bedrooms: 4
      • Bathrooms: 3
      • Full bathrooms: 2
      • 1/2 bathrooms: 1
      Bedroom 1
      • Level: Upper
      Bedroom 2
      • Level: Upper
      Dining room
      • Level: Main
      • Area: 121
      • Dimensions: 11 x 11
      Family room
      • Level: Main
      • Area: 336
      • Dimensions: 24 x 14
      Kitchen
      • Level: Main
      • Area: 132
      • Dimensions: 12 x 11
      Living room
      • Level: Main
      • Area: 270
      • Dimensions: 18 x 15
      Office
      • Level: Main
      • Area: 90
      • Dimensions: 9 x 10
      Heating
      • Forced Air
      Cooling
      • Central Air
      Appliances
      • Included: Dishwasher, Microwave, Refrigerator, Washer, Dryer-Electric, Gas Range
      • Laundry: Main Level
      Features
      • 1st Bdrm En Suite, Walk-In Closet(s), Eat-in Kitchen, Pantry, Double Vanity, Stand Up Shower
      • Has basement: No
      • Has fireplace: No
      Interior area
      • Total structure area: 2,708
      • Total interior livable area: 2,708 sqft
      • Finished area above ground: 2,708
      • Finished area below ground: 0
      Video & virtual tour

      Property

      Parking
      • Total spaces: 3
      • Parking features: Attached
      • Attached garage spaces: 3
      Features
      • Levels: Two
      • Stories: 2
      • Patio & porch: Patio, Porch Covered
      Lot
      • Size: 0.35 Acres
      • Dimensions: 120x130
      • Features: 0-2.9999
      Details
      • Parcel number: 791116452010.000031

      Construction

      Type & style
      • Home type: SingleFamily
      • Property subtype: Single Family Residence
      Materials
      • Brick, Vinyl Siding
      • Foundation: Slab
      Condition
      • New construction: No
      • Year built: 2010

      Utilities & green energy

      • Sewer: City
      • Water: City

      Community & HOA

      Community
      • Subdivision: Masons Ridge
      Location
      • Region: Lafayette

      Financial & listing details

      • Tax assessed value: $312,700
      • Annual tax amount: $2,049
      • Date on market: 8/21/2026
      • Listing terms: Cash,Conventional,FHA,VA Loan

        Estimated market value

        $410,700

        $390,000 - $431,000

        $2,498/mo

        Price history

        DateEventPrice
        8/21/2026Listed for sale$419,900+82.6%
        Source: IRMLS #202634202 Report a problem
        8/31/2010Sold$229,900-2.1%$85/sqft
        Source: Agent Provided Report a problem
        6/11/2010Listed for sale$234,900$87/sqft
        Source: RE/MAX Lafayette Group #9945609 Report a problem

        Public tax history

        YearProperty taxesTax assessment
        2025$2,175 -53.1%$312,700 +6.9%
        2024$4,635 +12%$292,400 +3.3%
        2023$4,137 +4.8%$283,100 +6.8%
        2022$3,949 +2.9%$265,000 +6.2%
        2021$3,839 +7.7%$249,600
        2020$3,563 +3.9%--
        2019$3,431 -2.3%$233,200 +1.8%
        2018$3,510 +0.3%$229,000 -2.2%
        2017$3,499 $234,200 -0.2%
        2016$3,499 +2.3%$234,700 +2.8%
        2014$3,420 +18.4%$228,300 +23.4%
        2013$2,888 $185,000 -3.2%
        2012-- $191,200
        2011-- --
        2010-- $300
        2009$15 $300
        Find assessor info on the county website

        Monthly payment

        Est. payment

        Payment breakdown

        Explore the cost of this home by adjusting the details. Changes won't be saved.
        All calculations are estimates and provided by Zillow, Inc. for informational purposes only. Actual amounts may vary.
        HOA fees may include property taxes on listings classified as Co-Ops. Contact the listing agent and/or owner for fee details.
        See how much you could borrow to make a competitive offer.

        Climate risks

        Neighborhood: 47909

        Getting around

        3 / 100
        Car-Dependent
        0 / 100
        No Nearby Transit
        27 / 100
        Somewhat Bikeable

        Nearby schools

        GreatSchools rating
        Schools provided by the listing agent
        • Elementary: Wea Ridge
        • Middle: Wea Ridge
        • High: Mc Cutcheon
        • District: Tippecanoe School Corp.

        Source: IRMLS. This data may not be complete. We recommend contacting the local school district to confirm school assignments for this home.

        A local agent can set up tours, give advice and negotiate with sellers.

        A local lender can help you make sure your offer is ready when you are.

        Browse local experts

        Similar homes