Skip main navigation
For sale
  • Price cut: $12K (6/28)
    $315,000

    1553 Locust Ln, Pocono Lake, PA 18347

    4beds
    1,960sqft
    : 
    Loading
    Get pre-qualified
    Single Family Residence
    Built in 1966
    0.46 Acres Lot
    $308,200 Zestimate®
    $161/sqft
    $144/mo HOA

    What's special

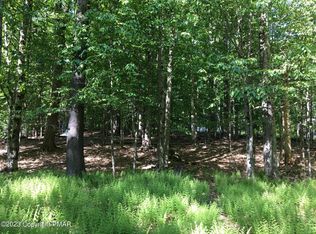
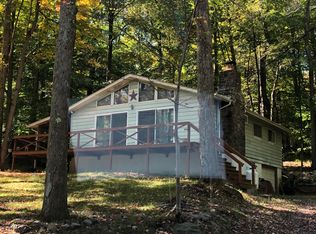
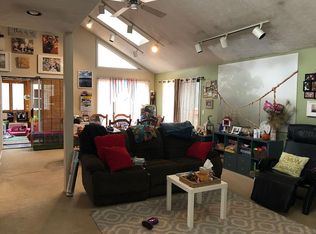
    OPEN HOUSE Sunday May 31 from noon to 3:00. Don't miss out on this 4 -bedroom, 2 full bath ranch home in the scenic community of Locust Lake Village. This well-maintained home is just a short walk from the lake, beach and picnic area. The fireplace in the family room adds a cozy inviting space especially on cold evenings. The bedrooms include a primary with walk-in closet, plus 3 additional nicely sized rooms. The lower level offers space for an additional family room recreation area, office space or home entertainment room. The backyard offers a peaceful outdoor space with deck, patio and fire pit area. Enjoy all the Pocono area has to offer being close to all ski areas, water parks, and shopping. If you are looking for a primary residence, vacation spot or income producing investment, this one should be on your list.
    161 days
    |
    812
    |
    49
    |

    Zillow last checked:

    Listing updated:

    Listed by:

    Janet Ferraro 570-807-0362,

    Keller Williams Real Estate - Stroudsburg 570-421-2890

    Source: PMAR,MLS#: PM-138613

    Loading...

      Facts & features

      Interior

      Bedrooms & bathrooms
      • Bedrooms: 4
      • Bathrooms: 2
      • Full bathrooms: 2
      Primary bedroom
      • Level: Main
      • Area: 179.69
      • Dimensions: 11.9 x 15.1
      Bedroom 2
      • Level: Main
      • Area: 141.6
      • Dimensions: 12 x 11.8
      Bedroom 3
      • Level: Main
      • Area: 135.7
      • Dimensions: 11.5 x 11.8
      Bedroom 4
      • Level: Main
      • Area: 142.48
      • Dimensions: 13.7 x 10.4
      Primary bathroom
      • Description: Main upstairs bath
      • Level: Main
      • Area: 53.68
      • Dimensions: 8.8 x 6.1
      Basement
      • Description: storage garage
      • Level: Basement
      • Area: 104.72
      • Dimensions: 8.8 x 11.9
      Bonus room
      • Level: Basement
      • Area: 187.48
      • Dimensions: 17.2 x 10.9
      Bonus room
      • Level: Basement
      • Area: 148.32
      • Dimensions: 14.4 x 10.3
      Bonus room
      • Level: Basement
      • Area: 152.9
      • Dimensions: 13.9 x 11
      Dining room
      • Level: Main
      • Area: 184.5
      • Dimensions: 15 x 12.3
      Kitchen
      • Level: Main
      • Area: 107.38
      • Dimensions: 9.1 x 11.8
      Laundry
      • Level: Basement
      • Area: 213.52
      • Dimensions: 15.7 x 13.6
      Living room
      • Description: wood burning fireplace
      • Level: Main
      • Area: 179.69
      • Dimensions: 15.1 x 11.9
      Heating
      • Baseboard, Electric
      Cooling
      • Ceiling Fan(s)
      Appliances
      • Included: Electric Range, Refrigerator, Water Heater, Dishwasher, Washer, Dryer
      • Laundry: In Basement, Sink
      Features
      • Walk-In Closet(s)
      • Flooring: Hardwood, Laminate, Tile
      • Doors: Barn Door(s)
      • Windows: Skylight(s)
      • Basement: Heated,Sump Hole,Sump Pump
      • Has fireplace: Yes
      • Fireplace features: Family Room
      Interior area
      • Total structure area: 2,063
      • Total interior livable area: 1,960 sqft
      • Finished area above ground: 1,292
      • Finished area below ground: 668

      Property

      Parking
      • Total spaces: 4
      • Parking features: Open
      • Uncovered spaces: 4
      Features
      • Stories: 1
      Lot
      • Size: 0.46 Acres
      Details
      • Parcel number: 19.11A.1.49
      • Zoning description: Residential
      • Special conditions: Standard

      Construction

      Type & style
      • Home type: SingleFamily
      • Architectural style: Ranch
      • Property subtype: Single Family Residence
      Materials
      • Vinyl Siding
      • Foundation: Block, Slab
      • Roof: Shingle
      Condition
      • Year built: 1966

      Utilities & green energy

      • Electric: 150 Amp Service
      • Sewer: On Site Septic, Septic Tank
      • Water: Well

      Community & HOA

      Community
      • Security: Smoke Detector(s)
      • Subdivision: Locust Lake Village
      HOA
      • Has HOA: Yes
      • Amenities included: Security, Barbecue, Clubhouse, Picnic Area, Tennis Court(s)
      • Services included: Trash, Security, Maintenance Road
      • HOA fee: $1,733 annually
      Location
      • Region: Pocono Lake

      Financial & listing details

      • Price per square foot: $161/sqft
      • Tax assessed value: $121,320
      • Annual tax amount: $3,788
      • Date on market: 2/2/2026
      • Listing terms: Cash,Conventional,FHA,VA Loan
      • Inclusions: washer, dryer, range, refridgerator
      • Road surface type: Paved

        Estimated market value

        $308,200

        $293,000 - $324,000

        $2,529/mo

        Price history

        DateEventPrice
        6/28/2026Price change$315,000-3.7%$161/sqft
        Source: PMAR #PM-138613 Report a problem
        3/19/2026Price change$327,000-3.8%$167/sqft
        Source: PMAR #PM-138613 Report a problem
        2/2/2026Listed for sale$340,000$173/sqft
        Source: PMAR #PM-138613 Report a problem
        1/1/2026Listing removed$340,000$173/sqft
        Source: PMAR #PM-130191 Report a problem
        9/27/2025Price change$340,000-2.8%$173/sqft
        Source: Bright MLS #PAMR2004572 Report a problem
        6/23/2025Price change$349,900-1.4%$179/sqft
        Source: Bright MLS #PAMR2004572 Report a problem
        6/20/2025Price change$355,000-1.4%$181/sqft
        Source: Bright MLS #PAMR2004572 Report a problem
        5/28/2025Price change$360,000-3.7%$184/sqft
        Source: PMAR #PM-130191 Report a problem
        4/24/2025Price change$374,000-0.3%$191/sqft
        Source: Bright MLS #PAMR2004572 Report a problem
        3/28/2025Price change$375,000-2.6%$191/sqft
        Source: Bright MLS #PAMR2004572 Report a problem
        3/6/2025Listed for sale$385,000+285.4%$196/sqft
        Source: Bright MLS #PAMR2004572 Report a problem
        9/25/2015Sold$99,900$51/sqft
        Source: PMAR #PM-13932 Report a problem

        Public tax history

        YearProperty taxesTax assessment
        2025$3,667 +8.3%$121,320
        2024$3,387 +9.4%$121,320
        2023$3,096 +1.8%$121,320
        2022$3,042 $121,320
        2021$3,042 $121,320
        2020$3,042 +2%$121,320 +598.8%
        2019$2,981 $17,360
        2018$2,981 $17,360
        2017$2,981 +371.3%$17,360
        2016$633 $17,360
        2015-- $17,360
        2014-- $17,360
        2013-- $17,360
        2012-- $17,360
        2011-- $17,360
        2010-- $17,360
        2008-- $17,360
        2007-- $17,360
        2006-- $17,360
        2005-- $17,360
        2004-- $17,360
        2003-- $17,360
        Find assessor info on the county website

        Monthly payment

        Est. payment

        Payment breakdown

        Explore the cost of this home by adjusting the details. Changes won't be saved.
        All calculations are estimates and provided by Zillow, Inc. for informational purposes only. Actual amounts may vary.
        HOA fees may include property taxes on listings classified as Co-Ops. Contact the listing agent and/or owner for fee details.
        Mortgage interest rates are dependent on a number of factors, including credit score, down payment, and repayment length. Interest rate data provided by Zillow Group Marketplace, Inc. as of 1/1/1970 from various mortgage lenders with which we have lead or other similar arrangements; the Estimated Payment is an average of those rates.
        See how much you could borrow to make a competitive offer.

        Climate risks

        Neighborhood: 18347

        Getting around

        0 / 100
        Car-Dependent
        17 / 100
        Somewhat Bikeable

        Nearby schools

        GreatSchools rating

        A local agent can set up tours, give advice and negotiate with sellers.

        Browse local experts

        Similar homes