Live the maintenance free lifestyle in Lake Country in this BRAND NEW condominium home featuring two bedrooms plus den, sunroom, two full bathrooms and an attached two car garage. Luxury finishes include high ceilings throughout, site-finished hardwood floors and ceramic tile baths. The kitchen includes VIKING appliances, white cabinetry with quartz tops, an oversized island and walk-in pantry. The lower level includes a 9' poured wall basement with egress windows and rough-ins for future expansion. Sandhill features 42 acres of open space with paved walking paths and proximity to all that Lake Country has to offer. HOA takes care of all exterior maintenance
Closed
$786,384
1553 Lookout COURT #51D, Hartland, WI 53029
2beds
2,002sqft
Condominium
Built in 2024
-- sqft lot
$839,000 Zestimate®
$393/sqft
$3,530 Estimated rent
Home value
$839,000
$772,000 - $915,000
$3,530/mo
Zestimate® history
Owner options
List your home for rent
$3,530/mo
Rent Zestimate®
Find your next renter with Zillow Rental Manager. Plus, with online applications, you can quickly screen prospective tenants – for free.
$3,530/mo
Rent Zestimate®
Refinance and save
$5,337/mo
Est. payment
Refinancing to a lower rate could help reduce your monthly payments and save thousands over the life of the loan.
$5,337/mo
Est. payment
Explore your selling options
Work with a Zillow partner agent
Leverage their expertise and Zillow's premium Showcase listings to get your home seen by more buyers.
Get startedList with your own agent
Get your home in front of millions of buyers by listing it on Zillow.
Learn how to do itSell it yourself
Take full control of how buyers see your home on Zillow by listing For Sale by Owner (FSBO).
List your homeWhat's special
Oversized islandEgress windowsPaved walking pathsSite-finished hardwood floorsWalk-in pantryRough-ins for future expansionHigh ceilings
Zillow last checked:
Listing updated:
Listed by:
Beth Walsh,
Walsh Development Group, LLC
Bought with:
James F Treis
Source: WIREX MLS,MLS#: 1892286 Originating MLS: Metro MLS
Originating MLS: Metro MLSFacts & features
Interior
Bedrooms & bathrooms
- Bedrooms: 2
- Bathrooms: 2
- Full bathrooms: 2
- Main level bedrooms: 2
Primary bedroom
- Level: Main
- Area: 221
- Dimensions: 17 x 13
Bedroom 2
- Level: Main
- Area: 132
- Dimensions: 12 x 11
Bathroom
- Features: Tub Only, Ceramic Tile, Master Bedroom Bath: Walk-In Shower, Shower Over Tub, Stubbed For Bathroom on Lower
Dining room
- Level: Main
- Area: 150
- Dimensions: 10 x 15
Kitchen
- Level: Main
- Area: 180
- Dimensions: 12 x 15
Living room
- Level: Main
- Area: 306
- Dimensions: 18 x 17
Office
- Level: Main
- Area: 121
- Dimensions: 11 x 11
Heating
- Natural Gas, Forced Air
Cooling
- Central Air
Appliances
- Included: Cooktop, Dishwasher, Disposal, Microwave, Oven, Refrigerator
- Laundry: In Unit
Features
- High Speed Internet, Walk-In Closet(s), Kitchen Island
- Flooring: Wood or Sim.Wood Floors
- Basement: 8'+ Ceiling,Full,Concrete,Radon Mitigation System,Sump Pump
Interior area
- Total structure area: 2,002
- Total interior livable area: 2,002 sqft
- Finished area above ground: 2,002
Property
Parking
- Total spaces: 2
- Parking features: Attached, Garage Door Opener, 2 Car
- Attached garage spaces: 2
Features
- Levels: One,1 Story
- Stories: 1
- Patio & porch: Patio/Porch
- Exterior features: Private Entrance
Details
- Parcel number: HAV 0388988017
- Zoning: Condo
- Special conditions: Arms Length
Construction
Type & style
- Home type: Condo
- Property subtype: Condominium
- Attached to another structure: Yes
Materials
- Fiber Cement, Brick/Stone, Stone, Wood Siding
Condition
- New Construction
- New construction: Yes
- Year built: 2024
Utilities & green energy
- Sewer: Public Sewer
- Water: Public
- Utilities for property: Cable Available
Community & HOA
Community
- Subdivision: Sandhill Of Hartland, Llc
HOA
- Has HOA: Yes
- Amenities included: Common Green Space, Trail(s)
- HOA fee: $450 monthly
Location
- Region: Hartland
- Municipality: Hartland
Financial & listing details
- Price per square foot: $393/sqft
- Date on market: 9/17/2024
- Inclusions: Cooktop, Oven, Refrigerator, Disposal, Dishwasher, Microwave
- Exclusions: Sellers Personal Property
Price history
| Date | Event | Price |
|---|---|---|
| 2/10/2025 | Sold | $786,384+0.8%$393/sqft |
Source:  WIREX MLS #1892286 Report a problem WIREX MLS #1892286 Report a problem | ||
| 1/12/2025 | Pending sale | $779,900$390/sqft |
Source: WIREX MLS #1892286 Report a problem | ||
| 1/3/2025 | Price change | $779,900-0.6%$390/sqft |
Source: WIREX MLS #1892286 Report a problem | ||
| 9/17/2024 | Listed for sale | $784,900$392/sqft |
Source: WIREX MLS #1892286 Report a problem | ||
Public tax history
Tax history is unavailable.
Neighborhood: 53029
Nearby homes
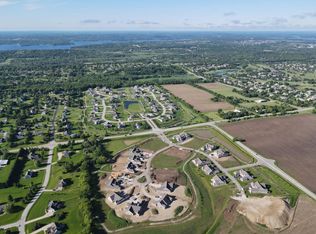
- $684,0432 bd2 ba2k sqft1512 Sandhill Blvd UNIT 27, Hartland, WI 53029Sold
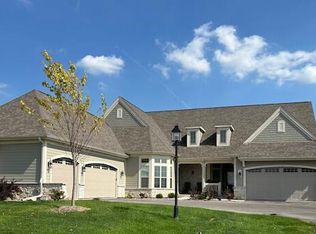
- $799,0002 bd2 ba2k sqft1527 Lookout Ct #33D, Hartland, WI 53029Sold
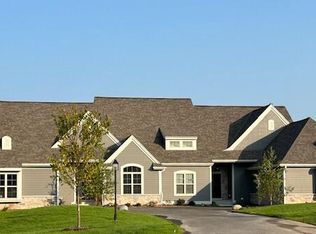
- $750,0003 bd2 ba1.9k sqft1537 Sandhill Blvd #16C, Hartland, WI 53029Sold
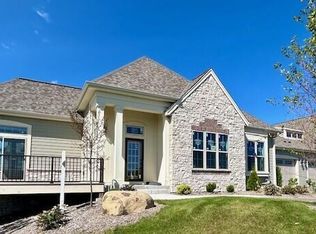
- $649,9002 bd2 ba2k sqft1505 Sandhill Blvd #3F, Hartland, WI 53029Sold
- $630,0002 bd2 ba2k sqft1503 Sandhill Blvd #2F, Hartland, WI 53029Sold
- $697,400-- bd-- ba-- sqft1517 Lookout Ct, Hartland, WI 53029Off Market
- $697,400-- bd-- ba-- sqft1511 Sandhill Blvd, Hartland, WI 53029Off Market
- $697,400-- bd-- ba-- sqft1502 Sandhill Blvd, Hartland, WI 53029Off Market
Nearby schools
GreatSchools rating
- 10/10Merton Intermediate SchoolGrades: 5-8Distance: 1.5 mi
- 8/10Arrowhead High SchoolGrades: 9-12Distance: 1.9 mi
- 10/10Merton Primary SchoolGrades: PK-4Distance: 1.5 mi
Schools provided by the listing agent
- Elementary: Merton
- High: Arrowhead
- District: Merton Community
Source: WIREX MLS. This data may not be complete. We recommend contacting the local school district to confirm school assignments for this home.
Get a cash offer in 3 minutes
Find out how much your home could sell for in as little as 3 minutes with a no-obligation cash offer.
Estimated market value
$839,000
Get a cash offer in 3 minutes
Find out how much your home could sell for in as little as 3 minutes with a no-obligation cash offer.
Estimated market value
$839,000
- Wisconsin
- Waukesha County
- Hartland
- 53029
- 1553 Lookout COURT Unit 51D
Nearby cities
Nearby neighborhoods
Nearby zip codes
Other Hartland Topics
