Skip main navigation
Sold for $540,000
  • $540,000

    1553 Meads Bay Lane, Jupiter, FL 33458

    4beds
    1,908sqft
    Townhouse
    Built in 2006
    1,459 Square Feet Lot
    $541,800 Zestimate®
    $283/sqft
    $3,943 Estimated rent

    Home value

    $541,800

    $488,000 - $601,000

    $3,943/mo

    Zestimate® history
    Loading
    Loading...

    Owner options

    List your home for rent

    $3,943/mo

    Rent Zestimate®

    Find your next renter with Zillow Rental Manager. Plus, with online applications, you can quickly screen prospective tenants – for free.

    Learn more

    $3,943/mo

    Rent Zestimate®

    Refinance and save

    $4,040/mo

    Est. payment

    Refinancing to a lower rate could help reduce your monthly payments and save thousands over the life of the loan.

    See today's rates

    $4,040/mo

    Est. payment

    Explore your selling options

    Work with a Zillow partner agent

    Leverage their expertise and Zillow's premium Showcase listings to get your home seen by more buyers.

    Get started

    List with your own agent

    Get your home in front of millions of buyers by listing it on Zillow.

    Learn how to do it

    Sell it yourself

    Take full control of how buyers see your home on Zillow by listing For Sale by Owner (FSBO).

    List your home

    What's special

    Recently renovated kitchenQuartz countertopsOverlooking a charming courtyardVersatile bonus roomModern cabinetryTons of natural sunlightSeparate soaking tub
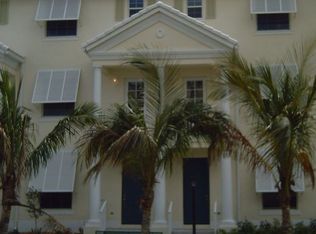
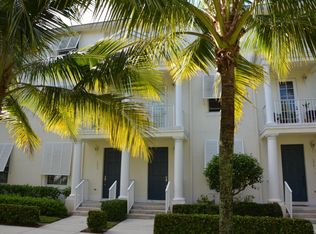
    Experience vibrant downtown living in the heart of Abacoa Town Center with this stunning and spacious three-story townhouse overlooking a charming courtyard. This updated residence offers 3 large bedrooms, 3.5 bathrooms, and a versatile bonus room that can serve as a fourth bedroom, home office, or playroom. The 2-car garage includes built-in storage for added convenience. Inside, you'll love the recently renovated kitchen featuring modern cabinetry, quartz countertops, and new tile flooring. The interior has been freshly painted, and the upstairs bedroom carpets are less than 2 years old. First floor: Spacious flex room with half bath Second floor: Kitchen, living room, one bedroom with full bath, and a covered balcony with lovely courtyard views Third floor: Primary suite with walk-in closet, double-sink vanity, walk-in shower, and separate soaking tub, plus an additional bedroom with an en-suite bath. Other highlights include hurricane panel coverage, tons of natural sunlight, and a low HOA fee of just $315.30/month. Leasing is allowed (up to twice per year, 6-month minimum), and up to two pets are welcome. Located just steps from everything — downtown Abacoa, the amphitheater, shops, restaurants, Roger Dean Stadium, parks, basketball courts, putt-putt golf, and the Abacoa Golf Course. Residents also enjoy the HOA clubhouse and community pool, with top A-rated schools within walking distance. Schedule your viewing of this gorgeous townhome and begin your downtown living experience today.

    Zillow last checked:

    Listing updated:

    Listed by:

    Jayme Stevens 561-632-0796,

    Rinker Realty Inc,

    Jared Lopez 561-222-3918,

    Rinker Realty Inc

    Bought with:

    Edwin Barnwell, 3610617

    The Keyes Company (Tequesta)

    Source: BeachesMLS,MLS#: B26000114MLS LogoOriginating MLS: BeachesMLS

    Facts & features

    Interior

    Bedrooms & bathrooms
    • Bedrooms: 4
    • Bathrooms: 4
    • Full bathrooms: 3
    • 1/2 bathrooms: 1
    • Main level bathrooms: 1
    • Main level bedrooms: 1
    Primary bedroom
    • Level: Third
    • Area: 180
    • Dimensions: 15 X 12
    Kitchen
    • Level: Second
    • Area: 88
    • Dimensions: 11 X 8
    Heating
    • Central, Electric
    Cooling
    • Central Air, Ceiling Fan(s), Electric
    Appliances
    • Included: Dryer, Dishwasher, Electric Range, Electric Water Heater, Freezer, Disposal, Ice Maker, Microwave, Range, Refrigerator, Water Heater, Washer
    • Laundry: Washer Hookup, Electric Dryer Hookup, Inside, Laundry Closet, Washer Dryer Install Allowed
    Features
    • Breakfast Bar, Breakfast Area, Bathtub, Dual Sinks, Entrance Foyer, Eat-in Kitchen, Garden Tub/Roman Tub, High Ceilings, Kitchen Island, Living/Dining Room, Multiple Primary Suites, Multiple En Suite Bathrooms, Pantry, Split Bedrooms, Soaking Tub, Separate Shower, Tub Shower, Upper Level Primary, Vaulted Ceiling(s), Walk-In Closet(s)
    • Flooring: Carpet, Ceramic Tile, Laminate, Tile, Wood
    • Windows: Skylight(s)
    • Has fireplace: No
    Interior area
    • Total structure area: 2,484
    • Total interior livable area: 1,908 sqft

    Property

    Parking
    • Total spaces: 4
    • Parking features: Attached, Driveway, Garage, Garage Door Opener, On Street
    • Attached garage spaces: 2
    • Uncovered spaces: 2
    Accessibility
    • Accessibility features: None
    Features
    • Levels: Three Or More,Multi/Split
    • Stories: 3
    • Patio & porch: Covered, Porch, Balcony
    • Exterior features: Balcony, Courtyard, Garden, Outdoor Living Area
    • Pool features: Association
    • Has view: Yes
    • View description: Garden
    • Waterfront features: None
    Lot
    • Size: 1,459 sqft
    • Features: Interior Lot, Sprinkler System, < 1/4 Acre
    Details
    • Parcel number: 30424123070000414
    • Zoning: MXD (city)
    • Special conditions: Standard,Listed As-Is

    Construction

    Type & style
    • Home type: Townhouse
    • Architectural style: Split Level
    • Property subtype: Townhouse
    Materials
    • Block, Stucco
    • Roof: Concrete
    Condition
    • Resale
    • New construction: No
    • Year built: 2006

    Utilities & green energy

    • Electric: 200+ Amp Service
    • Sewer: Public Sewer
    • Water: Public
    • Utilities for property: Cable Available, Electricity Available, Water Available

    Community & neighborhood

    Security
    • Security features: Security System, Fire Sprinkler System, Motion Detectors, Smoke Detector(s), Security Guard
    Community
    • Community features: Home Owners Association, Street Lights, Sidewalks
    Location
    • Region: Jupiter
    • Subdivision: ABACOA TOWN CENTER 3

    HOA & financial

    HOA
    • Has HOA: Yes
    • HOA fee: $315 monthly
    • Amenities included: Basketball Court, Clubhouse, Picnic Area, Playground, Pickleball, Pool, Parking, Sports Fields, Sidewalks
    • Services included: Common Areas, Maintenance Grounds, Maintenance Structure, Pool(s)
    • Association name: Antigua At Abacoa
    • Association phone: 561-763-0086

    Other

    Other facts
    • Listing terms: Cash,Conventional,FHA,VA Loan
    • Road surface type: Paved

    Price history

    DateEventPrice
    6/2/2026Sold$540,000-4.4%$283/sqft
    Source: BeachesMLS #B26000114 Report a problem
    6/1/2026Listing removed$4,100$2/sqft
    Source: BeachesMLS #B26000775 Report a problem
    4/22/2026Price change$565,000-3.4%$296/sqft
    Source: BeachesMLS #B26000114 Report a problem
    4/14/2026Price change$585,000-2.3%$307/sqft
    Source: BeachesMLS #B26000114 Report a problem
    3/16/2026Price change$4,100-17.2%$2/sqft
    Source: BeachesMLS #B26000775 Report a problem
    3/12/2026Listed for rent$4,950+37.5%$3/sqft
    Source: BeachesMLS #B26000775 Report a problem
    3/11/2026Listed for sale$599,000+107.3%$314/sqft
    Source: BeachesMLS #B26000114 Report a problem
    3/23/2022Listing removed--
    Source: Zillow Rental Manager Report a problem
    2/20/2022Listed for rent$3,600+35.8%$2/sqft
    Source: Zillow Rental Manager Report a problem
    7/9/2019Listing removed$2,650$1/sqft
    Source: Village Realty Group #RX-10533500 Report a problem
    6/19/2019Price change$2,650-1.9%$1/sqft
    Source: Village Realty Group #RX-10533500 Report a problem
    5/30/2019Price change$2,700-15.6%$1/sqft
    Source: Village Realty Group #RX-10533500 Report a problem
    5/26/2019Listed for rent$3,200$2/sqft
    Source: Village Realty Group #RX-10533500 Report a problem
    10/28/2016Sold$289,000+56.2%$151/sqft
    Source: BeachesMLS #R10254466 Report a problem
    12/3/2010Sold$185,000-52.2%$97/sqft
    Source: Public Record Report a problem
    4/27/2006Sold$387,128$203/sqft
    Source: Public Record Report a problem

    Public tax history

    YearProperty taxesTax assessment
    2025$7,630 -2.6%$444,000 -2.8%
    2024$7,832 +5.1%$457,000 +30.7%
    2023$7,453 +11.9%$349,690 +10%
    2022$6,662 +11.7%$317,900 +10%
    2021$5,962 +7.3%$289,000 +9.5%
    2020$5,556 +2.2%$264,000 +3.9%
    2019$5,435 $254,000 +4.1%
    2018$5,435 +6.5%$244,000 -3.9%
    2017$5,101 -5.4%$254,000 +4.1%
    2016$5,392 +1.5%$244,000 +8.9%
    2015$5,311 +10.5%$224,000 +9.8%
    2014$4,806 +18.3%$204,000 +24.5%
    2013$4,063 +8.2%$163,900 +10%
    2012$3,754 +2.5%$149,000 +5.7%
    2011$3,661 -0.8%$141,000
    2010$3,691 -7.5%$141,000 -14%
    2009$3,993 -13.7%$164,000 -21.4%
    2008$4,625 -16.4%$208,700 -23.3%
    2007$5,531 +268.5%$272,000 +463.1%
    2006$1,501 $48,300 +15%
    2005-- $42,000
    2004$285 $42,000

    Find assessor info on the county website

    Neighborhood: 33458

    Nearby schools

    GreatSchools rating
    Schools provided by the listing agent
    • Elementary: Beacon Cove Intermediate
    • Middle: Independence
    • High: William T. Dwyer

    Source: BeachesMLS. This data may not be complete. We recommend contacting the local school district to confirm school assignments for this home.

    Get a cash offer in 3 minutes
    Find out how much your home could sell for in as little as 3 minutes with a no-obligation cash offer.
    Estimated market value
    $541,800
    Get a cash offer in 3 minutes
    Find out how much your home could sell for in as little as 3 minutes with a no-obligation cash offer.
    Estimated market value
    $541,800