Skip main navigation
Sold for $897,500
  • $897,500

    1553 NW Lewis St, Bend, OR 97703

    3beds
    1,970sqft
    Townhouse
    Built in 2004
    3,920 Square Feet Lot
    $928,900 Zestimate®
    $456/sqft
    $3,360 Estimated rent

    Home value

    $928,900

    $855,000 - $1.00M

    $3,360/mo

    Zestimate® history
    Loading
    Loading...

    Owner options

    List your home for rent

    $3,360/mo

    Rent Zestimate®

    Find your next renter with Zillow Rental Manager. Plus, with online applications, you can quickly screen prospective tenants – for free.

    Learn more

    $3,360/mo

    Rent Zestimate®

    Refinance and save

    $5,417/mo

    Est. payment

    Refinancing to a lower rate could help reduce your monthly payments and save thousands over the life of the loan.

    See today's rates

    $5,417/mo

    Est. payment

    Explore your selling options

    Work with a Zillow partner agent

    Leverage their expertise and Zillow's premium Showcase listings to get your home seen by more buyers.

    Get started

    List with your own agent

    Get your home in front of millions of buyers by listing it on Zillow.

    Learn how to do it

    Sell it yourself

    Take full control of how buyers see your home on Zillow by listing For Sale by Owner (FSBO).

    List your home

    What's special

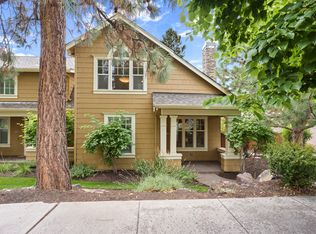
    Welcome to Northwest Crossing. This well appointed end unit townhouse faces Lewis and Clark Park and is just blocks away from restaurants, schools and shopping. This one owner home is incredibly spacious at 1,970 +/- sq ft and features 3.5 inch plantation shutters throughout. On the first floor you will find the comfortable living room with gas fireplace and soaring vaulted ceiling. The kitchen highlights stainless appliances, granite tile counters, center island with breakfast bar and a large pantry. Enjoy having the master on the main with walk-in closet, double vanity, soaking tub and separate showing. There is also a spacious dining area, laundry room and half bath plus an over size 2 car garage with alley access. Upstairs there is a loft area, 2 guest bedrooms and full bath. The private side yard highlights newly installed sod, garden area and spacious patio. Stay comfortable year round with natural gas forced air & AC. New roof & exterior paint in 2019. Your next home awaits!

    Facts & features

    Interior

    Bedrooms & bathrooms
    • Bedrooms: 3
    • Bathrooms: 3
    • Full bathrooms: 2
    • 1/2 bathrooms: 1
    Features
    • Breakfast Bar, Master Downstairs, Pantry, Shower/Tub Combo, Tile Counters, Double Vanity, Solid Surface Counters, Walk-In Closet(s), Kitchen Island, Soaking Tub, Vaulted Ceiling(s), Granite Counters
    • Windows: Vinyl Frames, Double Pane Windows
    • Has fireplace: Yes
    • Fireplace features: Gas, Living Room
    • Common walls with other units/homes: 1 Common Wall, End Unit
    Interior area
    • Total interior livable area: 1,970 sqft

    Property

    Parking
    • Total spaces: 2
    • Parking features: Garage - Attached
    Features
    • Levels: Two
    Lot
    • Size: 3,920 sqft
    • Features: Fenced, Landscaped, Sprinkler Timer(s), Sprinklers In Front
    Details
    • Parcel number: 171136BA10000
    • Special conditions: Standard

    Construction

    Type & style
    • Home type: Townhouse
    • Architectural style: Craftsman, Northwest
    Condition
    • Year built: 2004

    Utilities & green energy

    • Sewer: Public Sewer
    • Water: Public

    Community & neighborhood

    Security
    • Security features: Carbon Monoxide Detector(s), Smoke Detector(s)
    Location
    • Region: Bend

    HOA & financial

    HOA
    • Has HOA: Yes
    • HOA fee: $223 monthly
    • Amenities included: Park, Landscaping, Snow Removal, Playground

    Other

    Other facts
    • Appliances: Dishwasher, Disposal, Microwave, Oven, Range, Refrigerator, Water Heater
    • Community Features: Gas Available, Park, Playground
    • Construction Materials: Frame
    • Cooling: Central Air
    • Exterior Features: Patio
    • Fireplace Features: Gas, Living Room
    • Flooring: Hardwood, Carpet, Tile
    • Foundation Details: Stemwall
    • Heating: Forced Air, Natural Gas
    • Interior Features: Breakfast Bar, Master Downstairs, Pantry, Shower/Tub Combo, Tile Counters, Double Vanity, Solid Surface Counters, Walk-In Closet(s), Kitchen Island, Soaking Tub, Vaulted Ceiling(s), Granite Counters
    • Lot Features: Fenced, Landscaped, Sprinkler Timer(s), Sprinklers In Front
    • Parking Features: Asphalt, Attached, Driveway, Garage Door Opener, Alley Access
    • Special Listing Conditions: Standard
    • View: Territorial, Neighborhood, Park/Greenbelt
    • Window Features: Vinyl Frames, Double Pane Windows
    • Rooms: Eating Area, Kitchen, Laundry, Living Room, Loft, Master Bedroom
    • Road Surface Type: Paved
    • Architectural Style: Craftsman, Northwest
    • Roof: Composition
    • Levels: Two
    • Sewer: Public Sewer
    • Security Features: Carbon Monoxide Detector(s), Smoke Detector(s)
    • Water Source: Public
    • Association YN: Yes
    • Association Amenities: Park, Landscaping, Snow Removal, Playground
    • Section: NW
    • Common Walls: 1 Common Wall, End Unit
    • Road surface type: Paved

    Price history

    DateEventPrice
    10/14/2025Sold$897,5000%$456/sqft
    Source: Public Record Report a problem
    3/5/2024Listing removed$897,900$456/sqft
    Source: Oregon Datashare #220175966 Report a problem
    1/19/2024Listed for sale$897,900+43.7%$456/sqft
    Source: Oregon Datashare #220175966 Report a problem
    10/15/2020Sold$625,000$317/sqft
    Source: Public Record Report a problem
    9/12/2020Pending sale$625,000$317/sqft
    Source: Assist2Sell Buyers and Sellers Realty Services #220103166 Report a problem
    9/11/2020Listed for sale$625,000$317/sqft
    Source: Assist2Sell Buyers and Sellers Realty Services #220103166 Report a problem
    9/9/2020Pending sale$625,000$317/sqft
    Source: Assist2Sell Buyers and Sellers Realty Services #220103166 Report a problem
    9/7/2020Price change$625,000-3.1%$317/sqft
    Source: Assist2Sell Buyers and Sellers Realty Services #220103166 Report a problem
    9/1/2020Listed for sale$645,000+9.5%$327/sqft
    Source: Assist2Sell Buyers and Sellers Realty Services #220103166 Report a problem
    7/8/2020Listing removed$589,000$299/sqft
    Source: Assist 2 Sell Buyers & Seller #220103166 Report a problem
    7/6/2020Price change$589,000-1.7%$299/sqft
    Source: Assist-2-Sell #220103166 Report a problem
    6/18/2020Listed for sale$599,000+76.7%$304/sqft
    Source: Assist 2 Sell Buyers & Seller #220103166 Report a problem
    12/9/2009Listing removed$339,000$172/sqft
    Source: Lowes Comml/Residential Branch #2906920 Report a problem
    11/25/2009Price change$339,000-2.9%$172/sqft
    Source: Lowes Comml/Residential Branch #2906920 Report a problem
    9/15/2009Price change$349,000-2.5%$177/sqft
    Source: Lowes Comml/Residential Branch #2906920 Report a problem
    7/19/2009Listed for sale$358,000+22.1%$182/sqft
    Source: Lowes Comml/Residential Branch #2906920 Report a problem
    3/31/2005Sold$293,150$149/sqft
    Source: Public Record Report a problem

    Public tax history

    YearProperty taxesTax assessment
    2025$4,962 +3.9%$293,690 +3%
    2024$4,774 +7.9%$285,140 +6.1%
    2023$4,426 +4%$268,780
    2022$4,257 +2.9%$268,780 +6.1%
    2021$4,136 $253,360
    2020-- $253,360 +6.1%
    2019$3,814 $238,830
    2018$3,814 +2.9%$238,830 +3%
    2017$3,707 +6%$231,880 +3%
    2016$3,497 $225,130 +3%
    2015$3,497 +5.8%$218,580 +3%
    2014$3,304 $212,220 +3%
    2013-- $206,040 +3%
    2012-- $200,040 +3%
    2011-- $194,220 +3%
    2010-- $188,570 +3%
    2009-- $183,080 +3%
    2008-- $177,750 +3%
    2007-- $172,580 +3%
    2006-- $167,560 +150.7%
    2005-- $66,850

    Find assessor info on the county website

    Neighborhood: Summit West

    Nearby schools

    GreatSchools rating
    Schools provided by the listing agent
    • Elementary: High Lakes Elem
    • Middle: Pacific Crest Middle
    • High: Summit High

    Source: The MLS. This data may not be complete. We recommend contacting the local school district to confirm school assignments for this home.

    Get pre-qualified for a loan
    At Zillow Home Loans, we can pre-qualify you in as little as 5 minutes with no impact to your credit score.

    An equal housing lender. NMLS #10287.

    Sell for more on Zillow
    Get a Zillow Showcase℠ listing at no additional cost and you could sell for .
    $928,900
    2% more
    +$18,578
    With Zillow Showcase(estimated)
    $947,478