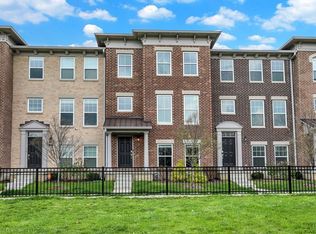
Located in the Old Northside, this 3-bedroom, 2-full bath, 2-half bath low maintenance townhome offers rare, peaceful views of the Monon Trail and Frank & Judy O'Bannon Soccer Field! The first floor features a flexible living space with a wet bar and half bath, and access to the two car garage. On the second level, enjoy an open-concept kitchen and living room with a modern cosmo gas fireplace, plus a separate dining or sitting area and another half bath. The kitchen is equipped with GE Cafe stainless steel appliances (all included), a large quartz island and countertops, and a pantry for added storage. Upstairs, all three bedrooms are conveniently located along with the laundry room (washer & dryer included), and an additional full bath that serves the guest rooms. The spacious primary suite features a tray ceiling, walk in closet, and a full bathroom with a double vanity and large walk-in shower. RECENT UPGRADES include fresh interior paint, professionally cleaned carpets, an Aqua Systems water softener (included), window treatments, bedroom ceiling fans with lights, and leaf guard gutters for added peace of mind. Enjoy the nearby park and splash pad, with restaurants, coffee shops, the popular Bottleworks District on Mass Ave, and countless downtown Indianapolis attractions just minutes away- schedule your tour today!
Sold
$482,000
1553 Omar Dr, Indianapolis, IN 46202
3beds
2,240sqft
Residential, Single Family Residence
Built in 2019
2,178 Square Feet Lot
$487,200 Zestimate®
$215/sqft
$3,116 Estimated rent
Home value
$487,200
$448,000 - $526,000
$3,116/mo
Zestimate® history
Owner options
List your home for rent
$3,116/mo
Rent Zestimate®
Find your next renter with Zillow Rental Manager. Plus, with online applications, you can quickly screen prospective tenants – for free.
$3,116/mo
Rent Zestimate®
Refinance and save
$3,406/mo
Est. payment
Refinancing to a lower rate could help reduce your monthly payments and save thousands over the life of the loan.
$3,406/mo
Est. payment
Explore your selling options
Work with a Zillow partner agent
Leverage their expertise and Zillow's premium Showcase listings to get your home seen by more buyers.
Get startedList with your own agent
Get your home in front of millions of buyers by listing it on Zillow.
Learn how to do itSell it yourself
Take full control of how buyers see your home on Zillow by listing For Sale by Owner (FSBO).
List your homeWhat's special
Zillow last checked:
Listing updated:
Listed by:
John Grose 574-527-0370,
Trueblood Real Estate
Bought with:
Joshua Carpenter
Trueblood Real Estate
Source: MIBOR as distributed by MLS GRID,MLS#: 22054692
Facts & features
Interior
Bedrooms & bathrooms
- Bedrooms: 3
- Bathrooms: 4
- Full bathrooms: 2
- 1/2 bathrooms: 2
- Main level bathrooms: 2
Primary bedroom
- Level: Upper
- Area: 210 Square Feet
- Dimensions: 15x14
Bedroom 2
- Level: Upper
- Area: 156 Square Feet
- Dimensions: 13x12
Bedroom 3
- Level: Upper
- Area: 121 Square Feet
- Dimensions: 11x11
Dining room
- Level: Main
- Area: 210 Square Feet
- Dimensions: 15x14
Family room
- Level: Main
- Area: 330 Square Feet
- Dimensions: 22x15
Kitchen
- Level: Main
- Area: 190 Square Feet
- Dimensions: 19x10
Laundry
- Level: Upper
- Area: 56 Square Feet
- Dimensions: 8x7
Living room
- Level: Main
- Area: 360 Square Feet
- Dimensions: 24x15
Heating
- Forced Air
Cooling
- Central Air
Appliances
- Included: Dishwasher, Dryer, Disposal, Microwave, Gas Oven, Refrigerator, Bar Fridge, Washer, Water Purifier, Water Softener Owned
- Laundry: Laundry Room, Upper Level
Features
- Attic Access, High Ceilings, Tray Ceiling(s), Kitchen Island, Entrance Foyer, Pantry, Smart Thermostat, Walk-In Closet(s), Wet Bar
- Has basement: No
- Attic: Access Only
- Number of fireplaces: 1
- Fireplace features: Gas Starter, Great Room
Interior area
- Total structure area: 2,240
- Total interior livable area: 2,240 sqft
Property
Parking
- Total spaces: 2
- Parking features: Attached
- Attached garage spaces: 2
Features
- Levels: Three Or More
- Patio & porch: Covered, Deck
- Exterior features: Balcony, Smart Lock(s)
Lot
- Size: 2,178 Square Feet
Details
- Parcel number: 490636101040017101
- Other equipment: Radon System
- Horse amenities: None
Construction
Type & style
- Home type: SingleFamily
- Architectural style: Traditional
- Property subtype: Residential, Single Family Residence
- Attached to another structure: Yes
Materials
- Brick, Cement Siding
- Foundation: Slab
Condition
- New construction: No
- Year built: 2019
Details
- Builder name: Lennar
Utilities & green energy
- Water: Public
Community & HOA
Community
- Features: Sidewalks
- Subdivision: The Bakery
HOA
- Has HOA: Yes
- Amenities included: Maintenance, Snow Removal
- Services included: Lawncare, Maintenance, Snow Removal
- HOA fee: $400 quarterly
- HOA phone: 765-701-4136
Location
- Region: Indianapolis
Financial & listing details
- Price per square foot: $215/sqft
- Tax assessed value: $512,600
- Annual tax amount: $11,374
- Date on market: 8/7/2025
- Cumulative days on market: 30 days
Price history
| Date | Event | Price |
|---|---|---|
| 10/9/2025 | Sold | $482,000-1.6%$215/sqft |
Source:  MIBOR as distributed by MLS GRID #22054692 Report a problem MIBOR as distributed by MLS GRID #22054692 Report a problem | ||
| 9/5/2025 | Pending sale | $489,999$219/sqft |
Source: MIBOR as distributed by MLS GRID #22054692 Report a problem | ||
| 8/7/2025 | Listed for sale | $489,999+21%$219/sqft |
Source: MIBOR as distributed by MLS GRID #22054692 Report a problem | ||
| 5/11/2020 | Sold | $405,000$181/sqft |
Source: MIBOR as distributed by MLS GRID #21701179 Report a problem | ||
Public tax history
| Year | Property taxes | Tax assessment |
|---|---|---|
| 2025 | $11,374 +2.2% | $512,600 +6.9% |
| 2024 | $11,132 +3.5% | $479,300 +2.1% |
| 2023 | $10,754 +8.3% | $469,300 +3% |
| 2022 | $9,934 +155.9% | $455,500 +5.8% |
| 2021 | $3,881 | $430,600 +156.9% |
| 2020 | -- | $167,600 |
Find assessor info on the county website
Neighborhood: Near Northside
Nearby homes
- $377,0003 bd4 ba1.7k sqft1537 Omar Dr, Indianapolis, IN 46202Off Market

- $407,8003 bd4 ba1.9k sqft1557 Omar Dr, Indianapolis, IN 46202Off Market

- $502,800-- bd-- ba2.5k sqft1549 Omar Dr, Indianapolis, IN 46202Off Market
- $415,0003 bd4 ba1.8k sqft1561 Omar Dr, Indianapolis, IN 46202Sold
- $414,6003 bd3 ba1.9k sqft1545 Omar Dr, Indianapolis, IN 46202Off Market
- $311,1003 bd3 ba1.7k sqft1545 Omar Dr #1545, Indianapolis, IN 46202Off Market
- $379,2003 bd3 ba1.9k sqft1545 Omar Dr #1, Indianapolis, IN 46202Off Market
- $415,0003 bd4 ba1.9k sqft1565 Omar Dr, Indianapolis, IN 46202Sold
Nearby schools
GreatSchools rating
- 4/10Center for Inquiry School 27Grades: PK-5Distance: 0.4 mi
- 4/10Francis W. Parker School 56Grades: PK-8Distance: 0.9 mi
- 1/10Arsenal Technical High SchoolGrades: 9-12Distance: 0.9 mi
Get a cash offer in 3 minutes
Find out how much your home could sell for in as little as 3 minutes with a no-obligation cash offer.
Estimated market value
$487,200
Get a cash offer in 3 minutes
Find out how much your home could sell for in as little as 3 minutes with a no-obligation cash offer.
Estimated market value
$487,200
Nearby cities
Nearby neighborhoods
Nearby zip codes
Other Indianapolis Topics
