You can say “so long” to house hunting now that you’ve come across this fabulous new listing. The main floor has been completely renovated w/ gorgeous hardwood floors & kitchen that will knock your socks off. W/ the perfect blend of function & design, this culinary space is truly swoon-worthy…huge center island, white cabinets, quartz countertops, stainless appliances, & the best “over-the-kitchen-sink window” you’ve ever seen! Catch a glimpse of the incredible, private backyard overlooking the park, w/ patio, mature trees, & year round stunning foliage. Things to love about this house: cozy fireplace off of the kitchen, drop zone walking in from the 2 car garage, separate main level laundry, powder bath w/ stylish wallpaper, bay window in the family room, a flex room for office/dining/butler’s pantry- you choose, 4 bedrooms, owner’s suite w/ walk-in closet & en-suite bath, new HVAC, partially finished basement w/ extra full bath, & more. Don’t let this house be the one that got away! Additional Rooms: Mud Room
Closed
Listed by: Area Properties Real Estate-River Region • Casie A Blattner • 573-270-4125
Bought with: Area Properties Real Estate-River Region
Price Unknown
1553 Parksite Dr, Cape Girardeau, MO 63701
4beds
2,714sqft
Single Family Residence
Built in 1979
0.33 Acres Lot
$369,400 Zestimate®
$--/sqft
$2,334 Estimated rent
Home value
$369,400
$351,000 - $388,000
$2,334/mo
Zestimate® history
Owner options
List your home for rent
$2,334/mo
Rent Zestimate®
Find your next renter with Zillow Rental Manager. Plus, with online applications, you can quickly screen prospective tenants – for free.
$2,334/mo
Rent Zestimate®
Refinance and save
Refinancing to a lower rate could help reduce your monthly payments and save thousands over the life of the loan.
Explore your selling options
Work with a Zillow partner agent
Leverage their expertise and Zillow's premium Showcase listings to get your home seen by more buyers.
Get startedList with your own agent
Get your home in front of millions of buyers by listing it on Zillow.
Learn how to do itSell it yourself
Take full control of how buyers see your home on Zillow by listing For Sale by Owner (FSBO).
List your homeWhat's special
Zillow last checked:
Listing updated:
Listed by:
Casie A Blattner 573-270-4125,
Area Properties Real Estate-River Region
Bought with:
Lori A Fowler, 2004021858
Area Properties Real Estate-River Region
Rebecca S Harding, 2008008449
Area Properties Real Estate-River Region
Source: MARIS,MLS#: 24058783 Originating MLS: Southeast Missouri REALTORS
Originating MLS: Southeast Missouri REALTORSFacts & features
Interior
Bedrooms & bathrooms
- Bedrooms: 4
- Bathrooms: 4
- Full bathrooms: 3
- 1/2 bathrooms: 1
- Main level bathrooms: 1
Heating
- Forced Air, Electric
Cooling
- Central Air, Electric
Appliances
- Included: Dishwasher, Disposal, Microwave, Electric Range, Electric Oven, Refrigerator, Electric Water Heater
- Laundry: Main Level
Features
- Central Vacuum, Separate Dining, Kitchen Island, Custom Cabinetry, Eat-in Kitchen
- Flooring: Hardwood
- Basement: Partially Finished
- Number of fireplaces: 1
- Fireplace features: Electric, Library
Interior area
- Total structure area: 2,714
- Total interior livable area: 2,714 sqft
- Finished area above ground: 2,022
- Finished area below ground: 692
Property
Parking
- Total spaces: 3
- Parking features: Attached, Garage
- Attached garage spaces: 2
- Carport spaces: 1
- Covered spaces: 3
Features
- Levels: Two
- Patio & porch: Patio, Covered
Lot
- Size: 0.33 Acres
- Dimensions: 173 x 86 x 154 x 101
- Features: Adjoins Wooded Area
Details
- Parcel number: 167050006005000000
- Special conditions: Standard
Construction
Type & style
- Home type: SingleFamily
- Architectural style: Traditional,Other
- Property subtype: Single Family Residence
Materials
- Brick
Condition
- Year built: 1979
Utilities & green energy
- Sewer: Public Sewer
- Water: Public
- Utilities for property: Electricity Available
Community & HOA
Community
- Subdivision: Parksite Estate
Location
- Region: Cape Girardeau
Financial & listing details
- Tax assessed value: $165,510
- Annual tax amount: $1,557
- Date on market: 9/16/2024
- Cumulative days on market: 1 day
- Listing terms: Cash,Conventional,Other
- Ownership: Private
- Electric utility on property: Yes
- Road surface type: Concrete
Price history
| Date | Event | Price |
|---|---|---|
| 11/1/2024 | Sold | -- |
Source:  MARIS #24058783 Report a problem MARIS #24058783 Report a problem | ||
| 9/17/2024 | Pending sale | $349,900$129/sqft |
Source: MARIS #24058783 Report a problem | ||
| 9/16/2024 | Listed for sale | $349,900$129/sqft |
Source: MARIS #24058783 Report a problem | ||
Public tax history
| Year | Property taxes | Tax assessment |
|---|---|---|
| 2025 | $1,643 +5.4% | $31,450 +5% |
| 2024 | $1,558 +0.1% | $29,950 |
| 2023 | $1,557 +8.4% | $29,950 +8.5% |
| 2022 | $1,436 +0% | $27,610 |
| 2021 | $1,436 -0.3% | $27,610 |
| 2020 | $1,440 +0.2% | $27,610 +0% |
| 2019 | $1,437 | $27,600 |
| 2018 | $1,437 0% | $27,600 |
| 2017 | $1,438 | $27,600 |
| 2016 | $1,438 +0.4% | $27,600 |
| 2015 | $1,432 -0.6% | $27,600 |
| 2014 | $1,440 +0.4% | $27,600 |
| 2013 | $1,434 | $27,600 |
| 2012 | $1,434 | $27,600 |
Find assessor info on the county website
Neighborhood: 63701
Nearby homes
- $--3 bd2 ba1.6k sqft1557 Parksite Dr, Cape Girardeau, MO 63701Sold

- $228,5004 bd2 ba1.3k sqft1549 Parksite Dr, Cape Girardeau, MO 63701Off Market
- $--4 bd4 ba2.1k sqft1545 Parksite Dr, Cape Girardeau, MO 63701Sold
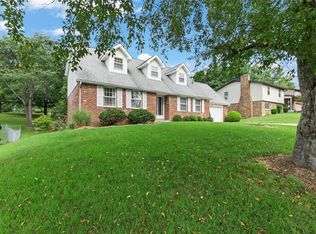
- $296,4003 bd3 ba2k sqft1561 Parksite Dr, Cape Girardeau, MO 63701Off Market
- $323,2003 bd3 ba1.9k sqft1556 Parksite Dr, Cape Girardeau, MO 63701Off Market
- $302,6004 bd4 ba2.1k sqft1548 Parksite Dr, Cape Girardeau, MO 63701Off Market
- $278,8003 bd3 ba1.7k sqft1562 Parksite Dr, Cape Girardeau, MO 63701Off Market
- $334,5003 bd3 ba3.4k sqft1544 Parksite Dr, Cape Girardeau, MO 63701Off Market
Nearby schools
GreatSchools rating
- 5/10Alma Schrader Elementary SchoolGrades: K-4Distance: 0.9 mi
- 4/10Central Jr. High SchoolGrades: 7-8Distance: 1.9 mi
- 4/10Central High SchoolGrades: 9-12Distance: 4.3 mi
Schools provided by the listing agent
- Elementary: Alma Schrader Elem.
- Middle: Central Jr. High
- High: Central High
Source: MARIS. This data may not be complete. We recommend contacting the local school district to confirm school assignments for this home.
- Missouri
- Cape Girardeau County
- Cape Girardeau
- 63701
- 1553 Parksite Dr
Nearby cities
Nearby zip codes
Other Cape Girardeau Topics
