Skip main navigation
Off market
  • $249,700

    1553 Prairie Ln, Montgomery, AL 36117

    3beds
    2baths
    1,946sqft
    SingleFamily
    Built in 1989
    0.25 Acres Lot
    $249,700 Zestimate®
    $128/sqft
    $2,533 Estimated rent

    Home value

    $249,700

    $237,000 - $262,000

    $2,533/mo

    Zestimate® history
    Loading
    Loading...

    Owner options

    List your home for rent

    $2,533/mo

    Rent Zestimate®

    Find your next renter with Zillow Rental Manager. Plus, with online applications, you can quickly screen prospective tenants – for free.

    Learn more

    $2,533/mo

    Rent Zestimate®

    Refinance and save

    $1,506/mo

    Est. payment

    Refinancing to a lower rate could help reduce your monthly payments and save thousands over the life of the loan.

    See today's rates

    $1,506/mo

    Est. payment

    Explore your selling options

    Work with a Zillow partner agent

    Leverage their expertise and Zillow's premium Showcase listings to get your home seen by more buyers.

    Get started

    List with your own agent

    Get your home in front of millions of buyers by listing it on Zillow.

    Learn how to do it

    Sell it yourself

    Take full control of how buyers see your home on Zillow by listing For Sale by Owner (FSBO).

    List your home

    What's special

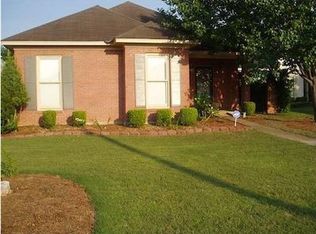
    CHARM, CHARACTER, LOCATION! Beautifully maintained! 3 bedrooms, 2 baths, over 1900 sq. ft. PLANTATION SHUTTERS THROUGHOUT, SECURITY SYSTEM, SPRINKLER SYSTEM, CROWN MOLDING, TWO PATIOS, 2-CAR GARAGE! Conveniently located on the east side of Montgomery. Only minutes to shopping, interstate, medical facilities, schools, restaurants and entertainment! The open floor plan features a large great room with a gas fireplace, built-in bookshelves and french doors leading to the covered patio. The formal dining room is open to the great room and has a beautiful, updated oil-rubbed bronze light fixture. The kitchen has solid surface counter tops, smooth cooktop electric range, tile floors, pantry and plenty of cabinet space! The breakfast area is just off the kitchen and has a door that leads to a PRIVATE GRILLING PATIO with a gas grill that is connected to natural gas. The laundry room is located just off the kitchen and also has cabinets for extra storage. There is plenty of room for an extra freezer or refrigerator. The master bedroom is very large with a sitting area with a bay window, crown molding, box ceiling, dual ceiling fans. The master bath has a jetted garden tub with a step for ease in and out of the bath, separate tiled shower, double split vanities, tile floors, linen closet. Bedroom #2 has decorative molding, ceiling fan and a private door leading directly outside to the side yard and covered patio area. Bedroom #3 has ceiling fan and a walk-in closet.

    This property is off market, which means it's not currently listed for sale or rent on Zillow. This may be different from what's available on other websites or public sources.

    Facts & features

    Interior

    Bedrooms & bathrooms
    • Bedrooms: 3
    • Bathrooms: 2
    Heating
    • Forced air, Gas
    Cooling
    • Central
    Appliances
    • Included: Dishwasher, Microwave, Range / Oven
    Features
    • Flooring: Tile, Carpet
    • Has fireplace: Yes
    Interior area
    • Total interior livable area: 1,946 sqft

    Property

    Parking
    • Parking features: Carport, Garage
    Features
    • Exterior features: Metal
    Lot
    • Size: 0.25 Acres
    Details
    • Parcel number: 0904204000132000

    Construction

    Type & style
    • Home type: SingleFamily
    Materials
    • Wood
    • Foundation: Slab
    • Roof: Asphalt
    Condition
    • Year built: 1989

    Utilities & green energy

    • Sewer: Public Sewer
    • Utilities for property: Electric Power, Natural Gas, Cable TV Available, Cable TV Available, High Speed Internet

    Community & neighborhood

    Location
    • Region: Montgomery

    Other

    Other facts
    • Bath Feature: Double/Split Vanity, Garden Tub, Jetted Tub, LinenCloset/ClothesHamper, Separate Shower
    • Construction: Brick, Wood Siding
    • Design: 1 Story
    • Foundation: Slab
    • Utilities: Electric Power, Natural Gas, Cable TV Available, Cable TV Available, High Speed Internet
    • Interior Feature: Blinds/Mini Blinds, Ceiling(s) 9ft or More, Dryer Connection, Pull Down Stairs to Attic, Security System, Walk In Closet(s), Washer Connection, Window Treatments All Remain, Plantation Shutters, Ceiling(s) Trey
    • Property Type: Residential
    • Sewer: Public Sewer
    • Association Management: Voluntary
    • Water: Public

    Price history

    DateEventPrice
    2/1/2017Listing removed$179,900+21.6%$92/sqft
    Source: RE/MAX Properties II #404442 Report a problem
    9/16/2016Sold$148,000-17.7%$76/sqft
    Source: Public Record Report a problem
    6/13/2016Listed for sale$179,900$92/sqft
    Source: RE/MAX Properties II #404442 Report a problem

    Public tax history

    YearProperty taxesTax assessment
    2025$2,231 $46,000
    2024$2,231 +13.3%$46,000 +13.3%
    2023$1,969 +48.2%$40,600 +11.5%
    2022$1,329 +9%$36,400
    2021$1,218 +7.9%--
    2020$1,129 -4.8%$30,940
    2019$1,186 +0.8%--
    2018$1,176 +6.8%$32,220 +6.8%
    2017$1,102 +100.2%$30,180 +103.2%
    2014$550 $14,850 -0.4%
    2013-- $14,910
    2011-- --

    Find assessor info on the county website

    Neighborhood: 36117

    Nearby schools

    GreatSchools rating
    Get pre-qualified for a loan
    At Zillow Home Loans, we can pre-qualify you in as little as 5 minutes with no impact to your credit score.

    An equal housing lender. NMLS #10287.

    Sell for more on Zillow
    Get a Zillow Showcase℠ listing at no additional cost and you could sell for .
    $249,700
    2% more
    +$4,994
    With Zillow Showcase(estimated)
    $254,694