Skip main navigation
Off market
  • $634,400

    1553 Rapid Falls Ln, Rocklin, CA 95765

    4beds
    2,054sqft
    Single Family Residence
    Built in ----
    -- sqft lot
    $634,400 Zestimate®
    $309/sqft
    $3,166 Estimated rent

    Home value

    $634,400

    $596,000 - $672,000

    $3,166/mo

    Zestimate® history
    Loading
    Loading...

    Owner options

    List your home for rent

    $3,166/mo

    Rent Zestimate®

    Find your next renter with Zillow Rental Manager. Plus, with online applications, you can quickly screen prospective tenants – for free.

    Learn more

    $3,166/mo

    Rent Zestimate®

    Refinance and save

    $3,990/mo

    Est. payment

    Refinancing to a lower rate could help reduce your monthly payments and save thousands over the life of the loan.

    See today's rates

    $3,990/mo

    Est. payment

    Explore your selling options

    Work with a Zillow partner agent

    Leverage their expertise and Zillow's premium Showcase listings to get your home seen by more buyers.

    Get started

    List with your own agent

    Get your home in front of millions of buyers by listing it on Zillow.

    Learn how to do it

    Sell it yourself

    Take full control of how buyers see your home on Zillow by listing For Sale by Owner (FSBO).

    List your home

    What's special

    Low-maintenance backyardKitchen pantryUpstairs laundry roomStainless steel appliancesAmple cabinet storageGranite countertopsModern kitchen

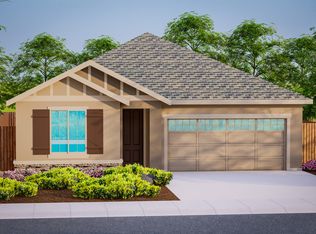
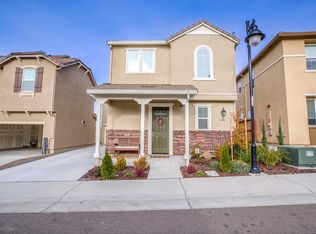
    Welcome to 1553 Rapid Falls Lane, a brand-new two-story home nestled in Rocklin's sought-after Whitney Ranch community. With a 2054 sq. ft. built-in area, this home offers a comfortable, spacious living experience with proximity to highly ranked school districts, future shopping centers and malls and large, diverse communities! As you step inside, you're greeted by a bright and open living area, perfect for both relaxation and entertainment. The modern kitchen boasts granite countertops, a kitchen pantry with spacious cabinet storage, and stainless-steel appliances such as a large fridge and dishwasher. The main ground level includes a convenient bedroom and full-sized bathroom, perfect for a home office or a guest room. Numerous windows brings ambiance natural light inside home which helps to save energy. Upstairs, you'll find a spacious loft with great lighting and wide options for entertainment setups. To the left, the primary suite features a spacious walk-in closet and an en-suite bathroom with dual sinks, a luxurious hot tub, and a shower stall. Two additional bedrooms, one with a walk-in closet and both with full bathrooms, provide flexibility for family living. Outside, the low-maintenance, moderately-sized backyard offers a serene space for outdoor activities. Additional features include an attached two-car garage, energy-efficient amenities including solar electrical panels, a whole-house fan system, and an efficient water heater with an instant hot water feature. Shutter blinds will be installed. Residents will also have access to community amenities including a gym, pool, spa, and clubhouse. The home's location is a significant advantage, situated close to top-rated schools, parks, and shopping centers. With easy access to major highways, commuting is a breeze as well. Contact us today to schedule a viewing! Open house on Saturday 03/08/2025 & 03/09/2025. Utilities: Tenant responsible for all utilities. No smoking 1 Year Lease Application fees are nonrefundable.

    This property is off market, which means it's not currently listed for sale or rent on Zillow. This may be different from what's available on other websites or public sources.

    Zillow last checked:

    Listing updated:

    Source: Zillow Rentals

    Facts & features

    Interior

    Bedrooms & bathrooms
    • Bedrooms: 4
    • Bathrooms: 3
    • Full bathrooms: 3
    Heating
    • Heat Pump
    Cooling
    • Central Air
    Appliances
    • Included: Dishwasher, Dryer, Microwave, Oven, Refrigerator, Washer
    • Laundry: In Unit
    Features
    • Walk In Closet
    • Flooring: Carpet, Hardwood
    Interior area
    • Total interior livable area: 2,054 sqft

    Property

    Parking
    • Parking features: Attached, Off Street
    • Has attached garage: Yes
    • Details: Contact manager
    Features
    • Exterior features: No Utilities included in rent, Walk In Closet

    Construction

    Type & style
    • Home type: SingleFamily
    • Property subtype: Single Family Residence

    Community & HOA

    Community
    • Features: Fitness Center
    • Deposit fee: $3,149
    HOA
    • Amenities included: Fitness Center
    Location
    • Region: Rocklin

    Financial & listing details

    • Price per square foot: $309/sqft
    • Date on market: 1/22/2025
    • Date available: 03/03/2025
    • Lease term: 1 Year

    Price history

    DateEventPrice
    3/23/2025Listing removed$3,149$2/sqft
    Source: Zillow Rentals Report a problem
    3/3/2025Price change$3,149-1.6%$2/sqft
    Source: Zillow Rentals Report a problem
    2/25/2025Price change$3,199-1.6%$2/sqft
    Source: Zillow Rentals Report a problem
    2/18/2025Price change$3,250-1.4%$2/sqft
    Source: Zillow Rentals Report a problem
    2/15/2025Price change$3,295-0.2%$2/sqft
    Source: Zillow Rentals Report a problem
    1/22/2025Listed for rent$3,300$2/sqft
    Source: Zillow Rentals Report a problem

    Public tax history

    Tax history is unavailable.

    Neighborhood: 95765

    Nearby schools

    GreatSchools rating
    Get a cash offer in 3 minutes
    Find out how much your home could sell for in as little as 3 minutes with a no-obligation cash offer.
    Estimated market value
    $634,400
    Get a cash offer in 3 minutes
    Find out how much your home could sell for in as little as 3 minutes with a no-obligation cash offer.
    Estimated market value
    $634,400