Welcome to your picture-perfect home, combining elegance and convenience in every detail. Situated just minutes for Barksdale Air Force Base, Clyde Fant Parkway, shopping centers, and top-rated hospitals, this immaculate one-owner residence epitomizes care and pride in ownership. Nestled in a sought-after neighborhood on a charming circular street, this home captivates with its fantastic curb appeal. Step into the fenced backyard, an oasis of relaxation featuring a serene patio perfect for outdoor gathering or unwinding after a long day. The heart of this home is it's chef-inspired kitchen designed to delight culinary enthusiast. It boasts a generously sized island, ideal for meal prep or casual dining dining, a sophisticated gas cooktop, and stunning granite countertops. These features among others, provide both functionality and style. The spacious living room invites you in with its corner fireplace, creating a warm and inviting atmosphere. The tall ceilings enhance the expansive feel, making it an ideal space for entertaining guest and enjoying cozy family nights. Retreat to the spacious primary bedroom, a haven of tranquility, complete with a luxurious walk-in closet to accommodate all your storage needs. The attached bathroom exudes elegance and offers a spa-like experience with its exquisite design and fittings. The home not only meets your practical needs but elevates your living experience with its tasteful design and convenient location. Don't miss the chance to make this exceptional property your own. (Security Cameras are monitoring property)
Sold
Price Unknown
1553 Riverview Ln, Shreveport, LA 71104
3beds
1,660sqft
Single Family Residence
Built in 2019
6,098 Square Feet Lot
$248,900 Zestimate®
$--/sqft
$1,862 Estimated rent
Home value
$248,900
$224,000 - $279,000
$1,862/mo
Zestimate® history
Owner options
List your home for rent
$1,862/mo
Rent Zestimate®
Find your next renter with Zillow Rental Manager. Plus, with online applications, you can quickly screen prospective tenants – for free.
$1,862/mo
Rent Zestimate®
Refinance and save
$445/mo
Est. payment
Refinancing to a lower rate could help reduce your monthly payments and save thousands over the life of the loan.
$445/mo
Est. payment
Explore your selling options
Work with a Zillow partner agent
Leverage their expertise and Zillow's premium Showcase listings to get your home seen by more buyers.
Get startedList with your own agent
Get your home in front of millions of buyers by listing it on Zillow.
Learn how to do itSell it yourself
Take full control of how buyers see your home on Zillow by listing For Sale by Owner (FSBO).
List your homeWhat's special
Serene patioFenced backyardGenerously sized islandStunning granite countertopsFantastic curb appealSpacious primary bedroomLuxurious walk-in closet
Zillow last checked:
Listing updated:
Listed by:
Sarah Yates 0000000383 318-747-5411,
Coldwell Banker Apex, REALTORS 318-747-5411,
Stacey Thomas 0000005981 318-469-3349,
Coldwell Banker Apex, REALTORS
Bought with:
Elaine Bonner
Century 21 United
Source: NTREIS,MLS#: 20887540
Facts & features
Interior
Bedrooms & bathrooms
- Bedrooms: 3
- Bathrooms: 2
- Full bathrooms: 2
Primary bedroom
- Features: Dual Sinks, Garden Tub/Roman Tub, Separate Shower, Walk-In Closet(s)
- Level: First
- Dimensions: 1 x 1
Bedroom
- Level: First
- Dimensions: 1 x 1
Bedroom
- Level: First
- Dimensions: 1 x 1
Other
- Features: Built-in Features
- Level: First
- Dimensions: 1 x 1
Kitchen
- Level: First
- Dimensions: 1 x 1
Laundry
- Features: Built-in Features
- Level: First
- Dimensions: 1 x 1
Living room
- Features: Fireplace
- Level: First
- Dimensions: 1 x 1
Heating
- Central
Cooling
- Central Air
Appliances
- Included: Dishwasher, Disposal, Gas Range, Microwave
- Laundry: Laundry in Utility Room
Features
- Eat-in Kitchen, Granite Counters, High Speed Internet, Pantry, Walk-In Closet(s)
- Flooring: Carpet, Ceramic Tile, Wood
- Has basement: No
- Number of fireplaces: 1
- Fireplace features: Gas Log
Interior area
- Total interior livable area: 1,660 sqft
Property
Parking
- Total spaces: 2
- Parking features: Concrete, Garage Faces Front, Garage, Garage Door Opener
- Attached garage spaces: 2
Features
- Levels: One
- Stories: 1
- Patio & porch: Patio
- Pool features: None
Lot
- Size: 6,098 Square Feet
- Dimensions: 53 x 119 x 49 x 120
Details
- Parcel number: 171305110005400
Construction
Type & style
- Home type: SingleFamily
- Architectural style: Traditional,Detached
- Property subtype: Single Family Residence
- Attached to another structure: Yes
Materials
- Brick
- Foundation: Slab
- Roof: Asphalt,Shingle
Condition
- Year built: 2019
Utilities & green energy
- Sewer: Public Sewer
- Water: Public
- Utilities for property: Electricity Connected, Natural Gas Available, Sewer Available, Separate Meters, Water Available
Community & HOA
Community
- Features: Curbs
- Security: Smoke Detector(s)
- Subdivision: Riverscape Vlg-Ph II
HOA
- Has HOA: Yes
- Services included: Association Management
- HOA fee: $445 annually
- HOA name: Community Management
- HOA phone: 225-503-2648
Location
- Region: Shreveport
Financial & listing details
- Tax assessed value: $214,580
- Annual tax amount: $3,345
- Date on market: 4/1/2025
- Cumulative days on market: 56 days
- Listing terms: Assumable,VA Loan
- Exclusions: Seller reserves patio furniture, security system, kitchen refrigerator, washer and dryer
- Electric utility on property: Yes
Price history
| Date | Event | Price |
|---|---|---|
| 5/27/2025 | Sold | -- |
Source: NTREIS #20887540 Report a problem | ||
| 5/27/2025 | Listed for sale | $249,900$151/sqft |
Source:  Coldwell Banker Apex, Realtors #20887540 Report a problem Coldwell Banker Apex, Realtors #20887540 Report a problem | ||
| 4/26/2025 | Pending sale | $249,900$151/sqft |
Source: Coldwell Banker Apex, Realtors #20887540 Report a problem | ||
| 4/26/2025 | Contingent | $249,900$151/sqft |
Source: NTREIS #20887540 Report a problem | ||
| 4/1/2025 | Listed for sale | $249,900$151/sqft |
Source: NTREIS #20887540 Report a problem | ||
| 8/23/2019 | Sold | -- |
Source: Public Record Report a problem | ||
Public tax history
| Year | Property taxes | Tax assessment |
|---|---|---|
| 2025 | $3,358 +99.1% | $21,458 |
| 2024 | $1,687 -24.3% | $21,458 +6.7% |
| 2023 | $2,229 | $20,113 |
| 2022 | $2,229 +2.3% | $20,113 |
| 2021 | $2,179 0% | $20,113 |
| 2020 | $2,179 +1440.1% | $20,113 +2198.6% |
| 2019 | $142 -0.4% | $875 |
| 2018 | $142 +26.1% | $875 |
| 2017 | $113 | $875 |
Find assessor info on the county website
Neighborhood: Broadmoor, Anderson Island, Shreve Isle.
Nearby homes
- $311,5004 bd3 ba2.4k sqft1557 Riverview Ln, Shreveport, LA 71104Off Market
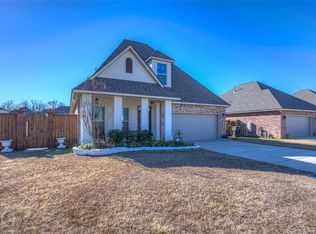
- $--4 bd4 ba1.9k sqft1552 Riverview Ln, Shreveport, LA 71104Sold
- $217,5004 bd3 ba1.3k sqft1548 Riverview Ln, Shreveport, LA 71104Off Market
- $264,9004 bd2 ba1.9k sqft1556 Riverview Ln, Shreveport, LA 71104Off Market
- $268,2004 bd2 ba1.9k sqft1549 Riverview Ln, Shreveport, LA 71104Off Market
- $296,1004 bd4 ba2k sqft1597 Riverview Ln, Shreveport, LA 71104Off Market
- $--4 bd3 ba2.4k sqft1545 Riverview Ln, Shreveport, LA 71104Sold
- $265,5004 bd2 ba1.9k sqft683 Riverscape Dr, Shreveport, LA 71104Off Market
Nearby schools
GreatSchools rating
- 1/10Magnolia School of ExcellenceGrades: K-12Distance: 0.4 mi
- 7/10C.E. Byrd High SchoolGrades: 9-12Distance: 1.9 mi
Schools provided by the listing agent
- Elementary: Caddo ISD Schools
- Middle: Caddo ISD Schools
- High: Caddo ISD Schools
- District: Caddo PSB
Source: NTREIS. This data may not be complete. We recommend contacting the local school district to confirm school assignments for this home.
Sell for more on Zillow
Get a Zillow Showcase℠ listing at no additional cost and you could sell for .
$248,900
2% more
+$4,978
With Zillow Showcase(estimated)
$253,878
Nearby cities
Nearby neighborhoods
- Airport, Pines Road Real estate
- Broadmoor, Anderson Island, Shreve Isle. Real estate
- Caddo Heights, South Highlands Real estate
- Ceder Grove, Lynbrook Real estate
- Highland, Stoner Hill Real estate
- Hyde Park Brookwood, Southern Hills Real estate
- Jenkins, Pinecroft Subdivision Real estate
- Martin Luther King Dr. Area Real estate
- Springlake, University Terrace Real estate
- Sunset Arcre, Garden Valley, Morningside Real estate
Nearby zip codes
Other Shreveport Topics
