Tucked away in the court of the highly desirable Summerhill Rose Garden community, this home boasts an open and flexible floor plan w/ timeless high-end finishes. The spectacular foyer, soaring ceilings and the iron spiral staircase sets the scene for this exquisite home. Rich hardwood and marble floors. Tons of natural light throughout the day. Large ground floor bedroom/full bath. Flexible upstairs floor plan: Use as 2 primary suites + office or 3 separate bedrooms, possible 5th bedroom configuration. The heart of the home is the updated Chefs kitchen with a 9 foot eat-in counter/island and prep sink. Appliances include: Thermador, Wolf gas range & KitchenAid warming drawer. The kitchen is connected to the family room w/ a gas fireplace. Formal living/dining areas with French door access to the tranquil lap pool/patio. Great floor plan for seamless indoor/outdoor living. Renovated bathrooms including the primary bathroom finished in Carrera marble, classic subway glass tile and RH medicine cabinets. Roof 2022, HVAC 2020, H20 heater 2024. Close to Santa Clara, Cupertino, easy access to highways, the airport, Valley Fair, Santana Row and train stations. Blocks to local amenities to the Rose Garden Park, Zanottos, the Farmers Market, Starbucks, Bill's Cafe and the library.
Sold for $2,925,000
$2,925,000
1553 Rosecrest Ter, San Jose, CA 95126
4beds
2,624sqft
Single Family Residence, Residential
Built in 1997
6,215 Square Feet Lot
$-- Zestimate®
$1,115/sqft
$-- Estimated rent
Home value
Not available
Estimated sales range
Not available
Not available
Zestimate® history
Owner options
List your home for rent
Find your next renter with Zillow Rental Manager. Plus, with online applications, you can quickly screen prospective tenants – for free.
Refinance and save
$19,905/mo
Est. payment
Refinancing to a lower rate could help reduce your monthly payments and save thousands over the life of the loan.
$19,905/mo
Est. payment
Explore your selling options
Work with a Zillow partner agent
Leverage their expertise and Zillow's premium Showcase listings to get your home seen by more buyers.
Get startedList with your own agent
Get your home in front of millions of buyers by listing it on Zillow.
Learn how to do itSell it yourself
Take full control of how buyers see your home on Zillow by listing For Sale by Owner (FSBO).
List your homeWhat's special
Zillow last checked:
Listing updated:
Listed by:
Derrick Oh 01344896 408-373-6868,
Coldwell Banker Realty 408-723-3300
Bought with:
Susan Sahami, 01339095
Bayview Residential Brokerage
Source: MLSListings Inc,MLS#: ML81973586
Facts & features
Interior
Bedrooms & bathrooms
- Bedrooms: 4
- Bathrooms: 3
- Full bathrooms: 3
Rooms
- Room types: Laundry
Bedroom
- Features: GroundFloorBedroom, PrimarySuiteRetreat, WalkinCloset, PrimaryBedroom2plus
Bathroom
- Features: DoubleSinks, Marble, PrimaryStallShowers, ShoweroverTub1, UpdatedBaths, FullonGroundFloor, PrimaryOversizedTub
Dining room
- Features: BreakfastBar, DiningAreainLivingRoom, EatinKitchen, FormalDiningRoom
Family room
- Features: KitchenFamilyRoomCombo
Kitchen
- Features: Countertop_Granite, ExhaustFan, IslandwithSink, Pantry
Heating
- Central Forced Air
Cooling
- Central Air
Appliances
- Included: Gas Cooktop, Dishwasher, Exhaust Fan, Disposal, Microwave, Built In Oven, Self Cleaning Oven, Gas Oven/Range, Refrigerator, Washer/Dryer, Warming Drawer
- Laundry: Gas Dryer Hookup, In Utility Room
Features
- High Ceilings, Vaulted Ceiling(s), Walk-In Closet(s)
- Flooring: Carpet, Hardwood, Marble
- Fireplace features: Family Room, Gas, Gas Log, Living Room
Interior area
- Total structure area: 2,624
- Total interior livable area: 2,624 sqft
Property
Parking
- Total spaces: 4
- Parking features: Attached
- Attached garage spaces: 2
Features
- Stories: 2
- Patio & porch: Balcony/Patio
- Exterior features: Back Yard, Fenced, Drought Tolerant Plants
- Pool features: Gunite, In Ground, Lap
- Fencing: Wood
Lot
- Size: 6,215 Square Feet
Details
- Parcel number: 27461064
- Zoning: R1
- Special conditions: Standard
Construction
Type & style
- Home type: SingleFamily
- Property subtype: Single Family Residence, Residential
Materials
- Foundation: Concrete Perimeter
- Roof: Composition
Condition
- New construction: No
- Year built: 1997
Utilities & green energy
- Gas: PublicUtilities
- Sewer: Public Sewer
- Water: Public
- Utilities for property: Public Utilities, Water Public
Community & HOA
Location
- Region: San Jose
Financial & listing details
- Price per square foot: $1,115/sqft
- Date on market: 7/17/2024
- Listing agreement: ExclusiveRightToSell
Price history
| Date | Event | Price |
|---|---|---|
| 8/16/2024 | Sold | $2,925,000+8.4%$1,115/sqft |
Source:  MLSListings Inc #ML81973586 Report a problem MLSListings Inc #ML81973586 Report a problem | ||
| 7/23/2024 | Pending sale | $2,698,000$1,028/sqft |
Source: MLSListings Inc #ML81973586 Report a problem | ||
| 7/17/2024 | Listed for sale | $2,698,000$1,028/sqft |
Source: MLSListings Inc #ML81973586 Report a problem | ||
Public tax history
Tax history is unavailable.
Neighborhood: Rose Garden
Nearby homes
- $2,925,0004 bd2 ba2.6k sqft1553 Rosecrest Trl, San Jose, CA 95126Sold
- $2,823,3004 bd2 ba3.2k sqft1557 Rosecrest Ter, San Jose, CA 95126Off Market
- $2,782,0005 bd2 ba3k sqft1549 Rosecrest Trl, San Jose, CA 95126Off Market
- $2,564,6003 bd3 ba2.6k sqft1561 Rosecrest Ter, San Jose, CA 95126Off Market
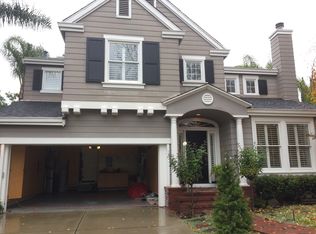
- $2,215,3004 bd2 ba2.3k sqft1527 Rosecrest Ter, San Jose, CA 95126Off Market
- $2,267,2005 bd3 ba2.6k sqft1523 Rosecrest Ter, San Jose, CA 95126Off Market
- $2,165,2003 bd3 ba2.3k sqft1556 Rosecrest Ter, San Jose, CA 95126Off Market
- $2,121,5003 bd3 ba2.3k sqft1519 Rosecrest Ter, San Jose, CA 95126Off Market
Nearby schools
GreatSchools rating
- 5/10Merritt Trace Elementary SchoolGrades: K-5Distance: 0.2 mi
- 4/10Herbert Hoover Middle SchoolGrades: 6-8Distance: 0.2 mi
- 7/10Abraham Lincoln High SchoolGrades: 9-12Distance: 0.2 mi
Schools provided by the listing agent
- Elementary: MerrittTraceElementary
- Middle: HerbertHooverMiddle_1
- High: AbrahamLincolnHigh_1
- District: SanJoseUnified
Source: MLSListings Inc. This data may not be complete. We recommend contacting the local school district to confirm school assignments for this home.
- California
- Santa Clara County
- San Jose
- 95126
- Rose Garden
- 1553 Rosecrest Ter
