Skip main navigation
Off market
  • $525,000

    1553 S 1030th St W, Payson, UT 84651

    6beds
    2,800sqft
    Single Family Residence
    Built in ----
    -- sqft lot
    $525,000 Zestimate®
    $188/sqft
    $2,881 Estimated rent

    Home value

    $525,000

    $499,000 - $551,000

    $2,881/mo

    Zestimate® history
    Loading
    Loading...

    Owner options

    List your home for rent

    $2,881/mo

    Rent Zestimate®

    Find your next renter with Zillow Rental Manager. Plus, with online applications, you can quickly screen prospective tenants – for free.

    Learn more

    $2,881/mo

    Rent Zestimate®

    Refinance and save

    $2,408/mo

    Est. payment

    Refinancing to a lower rate could help reduce your monthly payments and save thousands over the life of the loan.

    See today's rates

    $2,408/mo

    Est. payment

    Explore your selling options

    Work with a Zillow partner agent

    Leverage their expertise and Zillow's premium Showcase listings to get your home seen by more buyers.

    Get started

    List with your own agent

    Get your home in front of millions of buyers by listing it on Zillow.

    Learn how to do it

    Sell it yourself

    Take full control of how buyers see your home on Zillow by listing For Sale by Owner (FSBO).

    List your home

    What's special

    Keyless entryMounted tvWater softenerOnly one adjoining neighborGenerous pantry storageOpen-concept kitchenTile backsplash

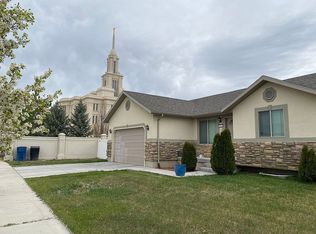
    Beautifully renovated 6-bedroom, 3-bathroom home in the desirable Maples at Brookside community, offering unobstructed views of the Payson Temple right from the front yard, with only one adjoining neighbor and the church situated just behind for added privacy. Ideally located close to shopping, restaurants, I-15 access for an easy commute, and area schools, this home combines a quiet, established neighborhood with everyday convenience. The open-concept kitchen features granite countertops, a tile backsplash, floating wood shelving, pendant lighting, generous pantry storage, and a large island with bar seating for four. Included appliances: refrigerator, gas range, microwave, dishwasher, washer, and dryer. The vaulted living room is anchored by a sleek built-in electric fireplace and mounted TV, with dimmable lighting and a ceiling fan. Ceiling fans are included in all upstairs bedrooms and the living area, and dimmable lighting extends to the two main bedrooms. A Nest thermostat and keyless entry add everyday convenience and smart-home functionality. Durable vinyl plank flooring runs throughout the main living areas. Three bedrooms are located upstairs, including the primary suite, which features a walk-in shower with LED lighting and a walk-in closet. The upstairs hall bathroom retains its original tub/shower finishes, while the basement bathroom has been fully updated with subway tile and a tub/shower combo. Downstairs, a fully finished basement (no walkout) offers three additional bedrooms with plush carpet, plus a versatile bonus/flex room ideal as a home theater, game room, or gym. TVs are included in four bedrooms, the media room, and the living room. Additional comfort features include central air conditioning, a water softener, and solar panels for energy efficiency. Outside, enjoy a fully fenced backyard with a firepit and an attached garage for secure parking. Located within the well-maintained Maples at Brookside HOA, residents also enjoy access to community common areas including a creek, bike trails, sidewalks, and playgrounds. Tenant is responsible for all utilities, including electricity, gas, internet, water, and sewer. 12-month lease required. Rent is $2,850/month with a $2,850 security deposit due at signing. Move-in available August 1, with prorated rent available for move-in as early as late July. Tenant is responsible for all utilities. No smoking permitted anywhere on the property, including outdoor areas (community-wide policy). No pets allowed. Renters insurance is required for the duration of the lease. Tenant is responsible for full yard maintenance and general upkeep, as well as HVAC filter changes and water softener salt refills. Application fee applies per adult applicant, paid directly through the Zillow rental application at the time of applying. Tenant occupancy and use of the property is subject to the rules and regulations of the Maples at Brookside HOA.

    This property is not currently displayed as for sale or rent on Zillow. This may be different from what's on other websites or public sources.
    Zillow last checked:

    Listing updated:

    Source: Zillow Rentals

    Facts & features

    Interior

    Bedrooms & bathrooms
    • Bedrooms: 6
    • Bathrooms: 3
    • Full bathrooms: 3
    Heating
    • Solar, Forced Air
    Cooling
    • Central Air
    Appliances
    • Included: Dishwasher, Dryer, Freezer, Microwave, Oven, Refrigerator, Washer
    • Laundry: In Unit
    Features
    • Walk In Closet
    • Flooring: Carpet, Hardwood, Tile
    Interior area
    • Total interior livable area: 2,800 sqft

    Property

    Parking
    • Parking features: Attached, Off Street
    • Has attached garage: Yes
    • Details: Contact manager
    Features
    • Exterior features: Bicycle storage, Electricity not included in rent, Gas included in rent, Heating not included in rent, Heating system: Forced Air, Heating: Solar, Internet not included in rent, No Utilities included in rent, Sewage not included in rent, Walk In Closet, Water Softner, Water not included in rent
    Details
    • Parcel number: 466430363

    Construction

    Type & style
    • Home type: SingleFamily
    • Property subtype: Single Family Residence

    Utilities & green energy

    • Utilities for property: Gas

    Community & HOA

    Community
    • Deposit fee: $2,850
    Location
    • Region: Payson

    Financial & listing details

    • Price per square foot: $188/sqft
    • Tax assessed value: $468,700
    • Annual tax amount: $2,564
    • Date on market: 7/10/2026
    • Date available: 08/01/2026
    • Lease term: 1 Year

    Price history

    DateEventPrice
    7/18/2026Listing removed$2,850$1/sqft
    Source: Zillow Rentals Report a problem
    7/10/2026Listed for rent$2,850$1/sqft
    Source: Zillow Rentals Report a problem

    Public tax history

    YearProperty taxesTax assessment
    2025$2,564 +7.8%$468,700 +6.5%
    2024$2,379 -2.1%$440,200 -2.4%
    2023$2,430 -1.2%$450,900 +0.5%
    2022$2,459 +18.2%$448,800 +143.6%
    2021$2,081 +5.5%$184,250 -40.7%
    2020$1,973 +8.6%$310,700 +92.5%
    2019$1,817 +16.7%$161,370 -37.4%
    2018$1,557 +5.9%$257,600 +97.7%
    2017$1,470 $130,295 +6.6%
    2016$1,470 +4%$122,265 +4.8%
    2015$1,413 +13.5%$116,710 +12.7%
    2014$1,245 $103,565 +6.5%
    2013-- $97,240 -1.6%
    2012-- $98,780
    Find assessor info on the county website

    Neighborhood: 84651

    Nearby schools

    GreatSchools rating
    Get a cash offer in 3 minutes
    Find out how much your home could sell for in as little as 3 minutes with a no-obligation cash offer.
    Estimated market value
    $525,000
    Get a cash offer in 3 minutes
    Find out how much your home could sell for in as little as 3 minutes with a no-obligation cash offer.
    Estimated market value
    $525,000