Skip main navigation
Pending
  • Price cut: $10K (7/10)
    $189,900

    1553 S Pickwick Avenue, Springfield, MO 65804

    2beds
    944sqft
    : 
    $1,255/mo
    Get pre-qualified
    Single Family Residence
    Built in 1949
    7,840 Square Feet Lot
    $186,700 Zestimate®
    $201/sqft
    $-- HOA

    What's special

    Mid-century charmTree-lined streetLarge deckPrivate and shady backyardBrand new roofHardwood floors gleamingCurb appeal and charm
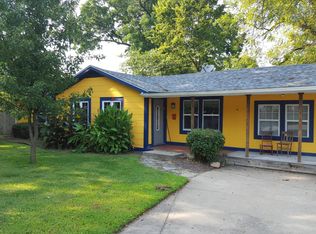
    Once upon a time, there was a home for sale * With merit that measures more than its scale * And all the house hunters yearned to see this home * On a tree-lined street where many dogwalkers roam * Adorned in brilliant blue, the home shines like a jewel * And it's just 'round the corner from the Delaware School * With curb appeal and charm that elicits no reproof * For you see, this home comes with a brand new roof * A private and shady backyard compels you to tarry * The large deck is a respite for whenever you're weary * Step inside and you'll find the hardwood floors gleaming * Plus a wide open floor plan with natural light beaming * Through energy-efficient windows, the light pours in * And illuminates this house that's as neat as a pin * Fresh neutral paint on the walls, trim, and doors * With nary a stitch of carpeting covering the floors * The bathroom just received some tasteful updating * A new vanity and tile flooring you'll find captivating * The kitchen is aptly equipped and ready to cater * You'll appreciate that it comes with a refrigerator! * And speaking of appliances, there's more to discover * A washer and dryer are included for the laundry lover * There's mid-century charm here, still very much intact * With a distinguishable address, that's a well-known fact * And for 77 years now, this home has proudly stood * Yet I dare say, never has it looked this good * To be part of this home's story, you'd better act quick * To ensure your name is in the annals of 1553 S Pickwick! * Owner/Agent and the marketing description was NOT written by AI.
    46 days
    |
    90
    |
    5
    |

    Likely to sell faster than

    Zillow last checked:

    Listing updated:

    Listed by:

    Scott Sturm 417-773-2631,

    AMAX Real Estate

    Source: SOMOMLS as distributed by MLS GRID,MLS#: 60327878MLS Logo

      Facts & features

      Interior

      Bedrooms & bathrooms
      • Bedrooms: 2
      • Bathrooms: 1
      • Full bathrooms: 1
      Heating
      • Heat Pump, Central, Electric
      Cooling
      • Central Air
      Appliances
      • Included: Dishwasher, Gas Water Heater, Free-Standing Electric Oven, Dryer, Washer, Refrigerator, Disposal
      • Laundry: Main Level, W/D Hookup
      Features
      • Laminate Counters
      • Flooring: Hardwood, Tile
      • Doors: Storm Door(s)
      • Windows: Tilt-In Windows, Double Pane Windows
      • Has basement: No
      • Attic: Access Only:No Stairs
      • Has fireplace: No
      Interior area
      • Total structure area: 944
      • Total interior livable area: 944 sqft
      • Finished area above ground: 944
      • Finished area below ground: 0

      Property

      Parking
      • Total spaces: 1
      • Parking features: Garage Faces Front
      • Attached garage spaces: 1
      Features
      • Levels: One
      • Stories: 1
      • Patio & porch: Deck
      • Exterior features: Rain Gutters
      • Fencing: Chain Link
      Lot
      • Size: 7,840 Square Feet
      Details
      • Parcel number: 1230405030

      Construction

      Type & style
      • Home type: SingleFamily
      • Architectural style: Traditional,Ranch
      • Property subtype: Single Family Residence
      Materials
      • Aluminum Siding
      • Foundation: Crawl Space
      • Roof: Composition,Shingle,Asphalt
      Condition
      • Year built: 1949

      Utilities & green energy

      • Sewer: Public Sewer
      • Water: Public

      Community & HOA

      Community
      • Subdivision: Mayfair
      Location
      • Region: Springfield

      Financial & listing details

      • Price per square foot: $201/sqft
      • Tax assessed value: $92,000
      • Annual tax amount: $870
      • Date on market: 7/2/2026
      • Listing terms: Cash,Conventional
      • Road surface type: Asphalt

        Estimated market value

        $186,700

        $177,000 - $196,000

        $1,178/mo

        Price history

        DateEventPrice
        7/12/2026Pending sale$189,900$201/sqft
        Source: SOMOMLS as distributed by MLS GRID #60327878 Report a problem
        7/10/2026Price change$189,900-5%$201/sqft
        Source: SOMOMLS as distributed by MLS GRID #60327878 Report a problem
        7/2/2026Listed for sale$199,900+110.6%$212/sqft
        Source: SOMOMLS as distributed by MLS GRID #60327878 Report a problem
        8/8/2008Listing removed$94,900$101/sqft
        Source: Coldwell Banker** #811710 Report a problem
        6/20/2008Listed for sale$94,900$101/sqft
        Source: Coldwell Banker** #811710 Report a problem

        Public tax history

        YearProperty taxesTax assessment
        2025$871 +3.5%$17,480 +11.5%
        2024$841 +0.6%$15,680
        2023$836 +4.3%$15,680 +6.7%
        2022$802 +0%$14,690
        2021$802 +4.5%$14,690 +9.3%
        2020$768 +10.6%$13,440 +7.4%
        2018$694 +9.4%$12,510 +8.1%
        2017$634 $11,570
        2016$634 $11,570
        2015$634 +0.9%$11,570
        2014$628 $11,570 +0.4%
        2012-- $11,520
        2011-- $11,520 +19.3%
        2010-- $9,660 +0.2%
        2006$402 $9,640
        2005$402 +3.4%$9,640 +12.2%
        2004$389 +0.4%$8,590
        2003$387 +1.5%$8,590
        2002$382 -6%$8,590
        2001$406 $8,590
        Find assessor info on the county website

        Monthly payment

        Est. payment

        Payment breakdown

        Explore the cost of this home by adjusting the details. Changes won't be saved.
        All calculations are estimates and provided by Zillow, Inc. for informational purposes only. Actual amounts may vary.
        HOA fees may include property taxes on listings classified as Co-Ops. Contact the listing agent and/or owner for fee details.
        See how much you could borrow to make a competitive offer.

        Climate risks

        Neighborhood: Delaware

        Getting around

        60 / 100
        Somewhat Walkable
        80 / 100
        Very Bikeable

        Nearby schools

        GreatSchools rating
        Schools provided by the listing agent
        • Elementary: SGF-Delaware
        • Middle: SGF-Jarrett
        • High: SGF-Parkview

        Source: SOMOMLS as distributed by MLS GRID. This data may not be complete. We recommend contacting the local school district to confirm school assignments for this home.

        A local agent can set up tours, give advice and negotiate with sellers.

        Browse local experts

        Similar homes