Skip main navigation
Sold
  • $625,000

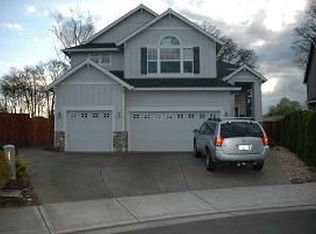
    1553 SW 203rd Ave, Beaverton, OR 97003

    5beds
    2,378sqft
    Residential, Single Family Residence
    Built in 2004
    5,227.2 Square Feet Lot
    $629,900 Zestimate®
    $263/sqft
    $3,108 Estimated rent

    Home value

    $629,900

    $598,000 - $668,000

    $3,108/mo

    Zestimate® history
    Loading
    Loading...

    Owner options

    List your home for rent

    $3,108/mo

    Rent Zestimate®

    Find your next renter with Zillow Rental Manager. Plus, with online applications, you can quickly screen prospective tenants – for free.

    Learn more

    $3,108/mo

    Rent Zestimate®

    Refinance and save

    $3,803/mo

    Est. payment

    Refinancing to a lower rate could help reduce your monthly payments and save thousands over the life of the loan.

    See today's rates

    $3,803/mo

    Est. payment

    Explore your selling options

    Work with a Zillow partner agent

    Leverage their expertise and Zillow's premium Showcase listings to get your home seen by more buyers.

    Get started

    List with your own agent

    Get your home in front of millions of buyers by listing it on Zillow.

    Learn how to do it

    Sell it yourself

    Take full control of how buyers see your home on Zillow by listing For Sale by Owner (FSBO).

    List your home

    What's special

    Spacious primary bedroomSoaring high ceilingsBright and airy atmosphere
    OPEN HOUSE FRI 1 PM - 4 PM. Welcome to this beautifully well-maintained home that perfectly blends style, comfort, and convenience. From the moment you step inside, you’ll be greeted by soaring high ceilings that create a bright and airy atmosphere throughout the main living spaces. This thoughtfully updated home features a newer roof (2022) for lasting peace of mind and a fifth bedroom conversion (2020) — ideal for guests, a home office, or a growing family. The kitchen is the heart of the home, showcasing brand-new stainless steel appliances (2024) that make cooking and entertaining effortless. Retreat to the spacious primary bedroom, complete with a mini-split HVAC system (2023) to keep you comfortable year-round. The backyard is perfect for those seeking a low-maintenance outdoor space, offering just the right amount of room to relax or garden without the upkeep of a large yard. With its blend of modern updates, efficient design, and proximity to Nike & other major employers, this home offers a wonderful balance of practicality and warmth — truly move-in ready for its next owners.

    Zillow last checked:

    Listing updated:

    Listed by:

    Vladimir Romano 503-270-0076,

    Premiere Property Group, LLC,

    Emilio Fontana 503-793-2612,

    Premiere Property Group, LLC

    Bought with:

    Rhonda Riley, 201247244

    Keller Williams Sunset Corridor

    Source: RMLS (OR),MLS#: 738022841MLS Logo

    Facts & features

    Interior

    Bedrooms & bathrooms
    • Bedrooms: 5
    • Bathrooms: 3
    • Full bathrooms: 3
    • Main level bathrooms: 1
    Primary bedroom
    • Features: Bathroom, Ceiling Fan, Bathtub With Shower, Vaulted Ceiling, Walkin Closet, Wallto Wall Carpet
    • Level: Upper
    • Area: 240
    • Dimensions: 15 x 16
    Bedroom 2
    • Features: Ceiling Fan, Walkin Closet, Wallto Wall Carpet
    • Level: Upper
    Bedroom 3
    • Features: Ceiling Fan, Walkin Closet, Wallto Wall Carpet
    • Level: Upper
    Dining room
    • Features: High Ceilings, Wallto Wall Carpet
    • Level: Main
    Family room
    • Features: Ceiling Fan, Fireplace, Wallto Wall Carpet
    • Level: Main
    Kitchen
    • Features: Cook Island, Island, Microwave, Pantry, Engineered Hardwood, Quartz
    • Level: Main
    Living room
    • Features: L Shaped, Living Room Dining Room Combo, High Ceilings, Wallto Wall Carpet
    • Level: Main
    Heating
    • Forced Air, Mini Split, Fireplace(s)
    Cooling
    • Central Air
    Appliances
    • Included: Free-Standing Range, Microwave, Stainless Steel Appliance(s), Trash Compactor, Washer/Dryer, Gas Water Heater
    • Laundry: Laundry Room
    Features
    • Ceiling Fan(s), Quartz, Walk-In Closet(s), High Ceilings, Cook Island, Kitchen Island, Pantry, LShaped, Living Room Dining Room Combo, Bathroom, Bathtub With Shower, Vaulted Ceiling(s)
    • Flooring: Engineered Hardwood, Wall to Wall Carpet
    • Windows: Vinyl Frames
    • Basement: Crawl Space
    • Fireplace features: Gas
    Interior area
    • Total structure area: 2,378
    • Total interior livable area: 2,378 sqft

    Property

    Parking
    • Total spaces: 2
    • Parking features: Driveway, Off Street, Garage Door Opener, Attached
    • Attached garage spaces: 2
    • Has uncovered spaces: Yes
    Accessibility
    • Accessibility features: Garage On Main, Main Floor Bedroom Bath, Accessibility
    Features
    • Levels: Two
    • Stories: 2
    • Exterior features: Yard
    • Fencing: Fenced
    • Has view: Yes
    • View description: Seasonal
    Lot
    • Size: 5,227 sqft
    • Features: Cul-De-Sac, Seasonal, Street Car, SqFt 5000 to 6999
    Details
    • Additional structures: ToolShed
    • Parcel number: R2117684

    Construction

    Type & style
    • Home type: SingleFamily
    • Architectural style: Craftsman
    • Property subtype: Residential, Single Family Residence
    Materials
    • Cement Siding
    • Foundation: Concrete Perimeter
    • Roof: Composition
    Condition
    • Resale
    • New construction: No
    • Year built: 2004

    Utilities & green energy

    • Gas: Gas
    • Sewer: Public Sewer
    • Water: Public

    Community & neighborhood

    Security
    • Security features: Unknown
    Location
    • Region: Beaverton

    Other

    Other facts
    • Listing terms: Cash,Conventional,FHA,VA Loan
    • Road surface type: Paved

    Price history

    DateEventPrice
    3/9/2026Sold$625,000+1.6%$263/sqft
    Source: RMLS (OR) #738022841 Report a problem
    2/13/2026Pending sale$615,000$259/sqft
    Source: RMLS (OR) #738022841 Report a problem
    1/29/2026Price change$615,000-1.6%$259/sqft
    Source: RMLS (OR) #738022841 Report a problem
    11/12/2025Listed for sale$625,000+27.6%$263/sqft
    Source: RMLS (OR) #738022841 Report a problem
    1/27/2020Sold$489,900$206/sqft
    Source: RMLS (OR) #19584231 Report a problem
    12/19/2019Pending sale$489,900$206/sqft
    Source: Redfin #19584231 Report a problem
    12/5/2019Price change$489,900-2%$206/sqft
    Source: Redfin #19584231 Report a problem
    10/11/2019Listed for sale$499,900+37%$210/sqft
    Source: Redfin #19584231 Report a problem
    8/2/2017Listing removed$2,300$1/sqft
    Source: Owner Report a problem
    7/26/2017Listed for rent$2,300$1/sqft
    Source: Owner Report a problem
    2/20/2015Sold$365,000-1.4%$153/sqft
    Source: RMLS (OR) #14138069 Report a problem
    1/14/2015Pending sale$370,000$156/sqft
    Source: RE/MAX EQUITY GROUP-BROADWAY OFFICE #14138069 Report a problem
    11/4/2014Listed for sale$370,000+12.8%$156/sqft
    Source: RE/MAX EQUITY GROUP-BROADWAY OFFICE #14138069 Report a problem
    8/16/2013Sold$328,000+0.9%$138/sqft
    Source: Public Record Report a problem
    7/27/2013Listed for sale$325,000+16.1%$137/sqft
    Source: RE/MAX EQUITY GROUP-HILLSBORO OFFICE #13329724 Report a problem
    10/29/2003Sold$280,046$118/sqft
    Source: Public Record Report a problem

    Public tax history

    YearProperty taxesTax assessment
    2025$5,115 +1.5%$336,700 +3%
    2024$5,039 +3%$326,900 +3%
    2023$4,892 +3.8%$317,380 +3%
    2022$4,713 +2%$308,140
    2021$4,621 +2.2%--
    2020$4,523 +3.2%$290,460 +3%
    2019$4,385 +4.5%$282,000
    2018$4,196 $282,000 +6.1%
    2017$4,196 +6.7%$265,820 +3%
    2016$3,932 $258,080 +3%
    2015$3,932 +4.1%$250,570 +13.7%
    2014$3,778 +3.9%$220,470 -6.7%
    2013$3,637 +3.7%$236,200 +3%
    2012$3,508 +3.5%$229,330 -22.2%
    2011$3,390 +1.4%$294,850 -2.5%
    2010$3,344 +0.8%$302,550 -7.6%
    2009$3,319 +7.8%$327,540 -5.1%
    2008$3,079 -2.4%$344,970 -5.4%
    2007$3,156 +20.5%$364,600 +5.3%
    2006$2,618 -0.7%$346,260 +22.3%
    2005$2,638 +0.8%$283,070 +15.2%
    2004$2,617 $245,680

    Find assessor info on the county website

    Neighborhood: Aloha

    Nearby schools

    GreatSchools rating
    Schools provided by the listing agent
    • Elementary: Tobias
    • Middle: Brown
    • High: Century

    Source: RMLS (OR). This data may not be complete. We recommend contacting the local school district to confirm school assignments for this home.

    Get a cash offer in 3 minutes
    Find out how much your home could sell for in as little as 3 minutes with a no-obligation cash offer.
    Estimated market value
    $629,900
    Get a cash offer in 3 minutes
    Find out how much your home could sell for in as little as 3 minutes with a no-obligation cash offer.
    Estimated market value
    $629,900