3 car garage, 3 bedrooms, 2 bathrooms, plus an additional office or bedroom. Large kitchen with island, granite counter tops, tile back splash, abundance of cabinet space, built-in oven, cook-top stove and microwave oven are the center of this open floor plan home. Enter this home through arched entryways, porcelain tile floors, crown molding throughout and a decorative corner fireplace in the great room with wired access for TV and internet services, plus window blinds throughout! Bedrooms are wired for wall mounted TV’s and each include ceiling fans. Separate vanities in the master bathroom, large garden tub, a separate shower and a large walk-in closet. Relax under a covered back patio with a wired ceiling fan and a large, fenced backyard with room to barbecue and entertain. There is also ample room for storage and shop space for Dad in the 3-car garage with remote openers. This is a family’s dream come true with its location to shopping, restaurants, entertainment, and major highways as well as a great location for quick access to Fort Worth or Lockheed Martin. Enjoy the large community pool area with a separate pool for the kids and large deck for sunbathing. Away from the Ric Williamson Highway for quieter enjoyment of a relaxing evening. Fresh paint in this cozy home makes it a home ready for move-in!
Sold
Price Unknown
1553 Salado Trl, Weatherford, TX 76087
3beds
2,020sqft
Single Family Residence
Built in 2011
0.26 Acres Lot
$366,500 Zestimate®
$--/sqft
$2,560 Estimated rent
Home value
$366,500
Estimated sales range
Not available
$2,560/mo
Zestimate® history
Owner options
List your home for rent
$2,560/mo
Rent Zestimate®
Find your next renter with Zillow Rental Manager. Plus, with online applications, you can quickly screen prospective tenants – for free.
$2,560/mo
Rent Zestimate®
Refinance and save
$540/mo
Est. payment
Refinancing to a lower rate could help reduce your monthly payments and save thousands over the life of the loan.
$540/mo
Est. payment
Explore your selling options
Work with a Zillow partner agent
Leverage their expertise and Zillow's premium Showcase listings to get your home seen by more buyers.
Get startedList with your own agent
Get your home in front of millions of buyers by listing it on Zillow.
Learn how to do itSell it yourself
Take full control of how buyers see your home on Zillow by listing For Sale by Owner (FSBO).
List your homeWhat's special
Decorative corner fireplaceCook-top stoveCeiling fansBuilt-in ovenGranite counter topsPorcelain tile floorsArched entryways
Zillow last checked:
Listing updated:
Listed by:
Jake Lovell 0836374 (817)458-0402,
CLARK REAL ESTATE GROUP 817-458-0402,
Paige Onorio 0846494 951-201-1670,
CLARK REAL ESTATE GROUP
Bought with:
Logan Winstead
CLARK REAL ESTATE GROUP
Justin Jones, 0773694
CLARK REAL ESTATE GROUP
Source: NTREIS,MLS#: 20910007
Facts & features
Interior
Bedrooms & bathrooms
- Bedrooms: 3
- Bathrooms: 2
- Full bathrooms: 2
Primary bedroom
- Features: Ceiling Fan(s), Dual Sinks, En Suite Bathroom, Garden Tub/Roman Tub, Linen Closet, Separate Shower, Walk-In Closet(s)
- Level: First
- Dimensions: 1 x 2
Kitchen
- Features: Breakfast Bar, Built-in Features, Dual Sinks, Granite Counters, Kitchen Island, Pantry
- Level: First
- Dimensions: 1 x 2
Laundry
- Features: Built-in Features
- Level: First
- Dimensions: 1 x 2
Living room
- Features: Ceiling Fan(s), Fireplace
- Level: First
- Dimensions: 1 x 2
Heating
- Central, Electric
Cooling
- Central Air, Ceiling Fan(s), Electric
Appliances
- Included: Dishwasher, Electric Cooktop, Electric Oven, Electric Water Heater, Disposal, Microwave, Vented Exhaust Fan, Water Purifier
Features
- Decorative/Designer Lighting Fixtures, Granite Counters, High Speed Internet, Kitchen Island, Pantry, Cable TV, Walk-In Closet(s)
- Flooring: Tile
- Has basement: No
- Number of fireplaces: 1
- Fireplace features: Living Room
Interior area
- Total interior livable area: 2,020 sqft
Property
Parking
- Total spaces: 3
- Parking features: Concrete, Door-Single, Driveway, Garage Faces Front, Garage, Lighted
- Attached garage spaces: 3
- Has uncovered spaces: Yes
Features
- Levels: One
- Stories: 1
- Patio & porch: Covered
- Pool features: None, Community
- Fencing: Wood
Lot
- Size: 0.26 Acres
Details
- Parcel number: R000087636
Construction
Type & style
- Home type: SingleFamily
- Architectural style: Detached
- Property subtype: Single Family Residence
Materials
- Foundation: Slab
- Roof: Shingle
Condition
- Year built: 2011
Utilities & green energy
- Sewer: Public Sewer
- Water: Public
- Utilities for property: Sewer Available, Water Available, Cable Available
Community & HOA
Community
- Features: Curbs, Park, Pool, Trails/Paths
- Security: Security System, Carbon Monoxide Detector(s), Fire Alarm, Smoke Detector(s)
- Subdivision: Silverstone Pearson Ranch
HOA
- Has HOA: Yes
- Services included: All Facilities, Association Management
- HOA fee: $540 annually
- HOA name: First Service Resedential
- HOA phone: 817-380-7010
Location
- Region: Weatherford
Financial & listing details
- Tax assessed value: $364,500
- Annual tax amount: $7,436
- Date on market: 4/21/2025
- Cumulative days on market: 407 days
- Listing terms: Cash,Conventional,1031 Exchange,FHA
Price history
| Date | Event | Price |
|---|---|---|
| 3/16/2026 | Sold | -- |
Source: NTREIS #20910007 Report a problem | ||
| 3/16/2026 | Pending sale | $369,900$183/sqft |
Source: NTREIS #20910007 Report a problem | ||
| 2/13/2026 | Contingent | $369,900$183/sqft |
Source: NTREIS #20910007 Report a problem | ||
| 2/4/2026 | Price change | $369,900-2.3%$183/sqft |
Source: NTREIS #20910007 Report a problem | ||
| 12/22/2025 | Price change | $378,500+2.6%$187/sqft |
Source: NTREIS #20910007 Report a problem | ||
| 11/7/2025 | Price change | $369,000-1.6%$183/sqft |
Source: NTREIS #20910007 Report a problem | ||
| 9/25/2025 | Price change | $375,000-1.3%$186/sqft |
Source: NTREIS #20910007 Report a problem | ||
| 8/18/2025 | Price change | $379,900+0.2%$188/sqft |
Source: NTREIS #20910007 Report a problem | ||
| 7/31/2025 | Price change | $379,000-2.7%$188/sqft |
Source: NTREIS #20910007 Report a problem | ||
| 7/1/2025 | Price change | $389,500-1.4%$193/sqft |
Source: NTREIS #20910007 Report a problem | ||
| 5/31/2025 | Price change | $395,000-1%$196/sqft |
Source: NTREIS #20910007 Report a problem | ||
| 4/21/2025 | Listed for sale | $399,000-0.2%$198/sqft |
Source: NTREIS #20910007 Report a problem | ||
| 4/17/2025 | Listing removed | $399,999$198/sqft |
Source: NTREIS #20829539 Report a problem | ||
| 3/7/2025 | Price change | $399,999-2.2%$198/sqft |
Source: NTREIS #20829539 Report a problem | ||
| 1/29/2025 | Listed for sale | $409,000$202/sqft |
Source: NTREIS #20829539 Report a problem | ||
| 1/28/2025 | Listing removed | -- |
Source: Owner Report a problem | ||
| 10/11/2024 | Listed for sale | $409,000$202/sqft |
Source: Owner Report a problem | ||
| 9/20/2024 | Listing removed | $409,000$202/sqft |
Source: NTREIS #20627570 Report a problem | ||
| 7/23/2024 | Price change | $409,000-0.8%$202/sqft |
Source: NTREIS #20627570 Report a problem | ||
| 6/25/2024 | Price change | $412,500-0.6%$204/sqft |
Source: NTREIS #20627570 Report a problem | ||
| 5/26/2024 | Listed for sale | $415,000+18.6%$205/sqft |
Source: NTREIS #20627570 Report a problem | ||
| 1/5/2022 | Sold | -- |
Source: NTREIS #14723219 Report a problem | ||
| 12/29/2021 | Pending sale | $350,000$173/sqft |
Source: NTREIS #14723219 Report a problem | ||
| 12/15/2021 | Contingent | $350,000$173/sqft |
Source: NTREIS #14723219 Report a problem | ||
| 12/10/2021 | Listed for sale | $350,000+30.4%$173/sqft |
Source: NTREIS #14723219 Report a problem | ||
| 4/1/2020 | Listing removed | $268,500$133/sqft |
Source: Rutledge Realty Group, LLC #14284637 Report a problem | ||
| 3/25/2020 | Pending sale | $268,500$133/sqft |
Source: Rutledge Realty Group, LLC #14284637 Report a problem | ||
Public tax history
| Year | Property taxes | Tax assessment |
|---|---|---|
| 2025 | $6,932 -6.8% | $364,500 -5.5% |
| 2024 | $7,436 +0.3% | $385,780 |
| 2023 | $7,411 +41.1% | $385,780 +49% |
| 2022 | $5,253 -4.9% | $258,920 |
| 2021 | $5,525 +6.2% | $258,920 +12.3% |
| 2020 | $5,202 -0.6% | $230,530 |
| 2019 | $5,231 +3.6% | $230,530 +8.8% |
| 2018 | $5,047 +14.6% | $211,920 |
| 2017 | $4,403 +2.3% | $211,920 +16.8% |
| 2016 | $4,304 | $181,380 |
| 2015 | -- | $181,380 +9% |
| 2014 | -- | $166,410 |
| 2013 | -- | $166,410 -4.2% |
| 2012 | -- | $173,680 |
Find assessor info on the county website
Neighborhood: Silverstone at Pearson Ranch
Nearby homes
- $478,300-- bd-- ba3.2k sqft1549 Salado Trl, Weatherford, TX 76087Off Market
- $359,6003 bd2 ba2k sqft1557 Salado Trl, Weatherford, TX 76087Off Market
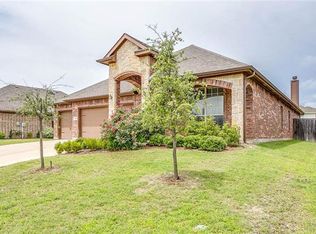
- $379,1004 bd3 ba2.6k sqft1561 Salado Trl, Weatherford, TX 76087Off Market
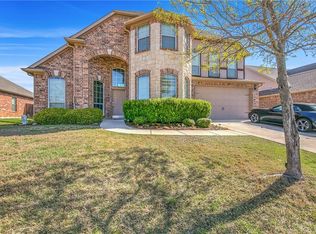
- $392,000-- bd-- ba2.4k sqft1545 Salado Trl, Weatherford, TX 76087Off Market
- $368,5004 bd2 ba2.2k sqft1544 Stetson Dr, Weatherford, TX 76087Off Market
- $403,2004 bd3 ba2.9k sqft1556 Salado Trl, Weatherford, TX 76087Off Market
- $336,200-- bd-- ba1.7k sqft1548 Stetson Dr, Weatherford, TX 76087Off Market
- $409,1004 bd3 ba2.6k sqft1561 Salado, Weatherford, TX 76087Off Market
Nearby schools
GreatSchools rating
- 7/10Martin Elementary SchoolGrades: PK-5Distance: 0.4 mi
- 5/10Tison Middle SchoolGrades: 6-8Distance: 1.1 mi
- 5/10Weatherford High SchoolGrades: 9-12Distance: 6 mi
Schools provided by the listing agent
- Elementary: Martin
- Middle: Tison
- High: Weatherford
- District: Weatherford ISD
Source: NTREIS. This data may not be complete. We recommend contacting the local school district to confirm school assignments for this home.
Get a cash offer in 3 minutes
Find out how much your home could sell for in as little as 3 minutes with a no-obligation cash offer.
Estimated market value
$366,500
Get a cash offer in 3 minutes
Find out how much your home could sell for in as little as 3 minutes with a no-obligation cash offer.
Estimated market value
$366,500
