Skip main navigation
Pending
  • Price cut: $9K (5/14)
    $130,000

    1553 Silman Street, Ferndale, MI 48220

    2beds
    759sqft
    : 
    Loading
    Get pre-qualified
    Single Family Residence
    Built in 1924
    3,049 Square Feet Lot
    $-- Zestimate®
    $171/sqft
    $-- HOA

    What's special

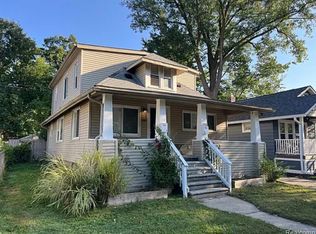
    Welcome home to this adorable and move-in ready Ferndale bungalow that perfectly blends charm, comfort, and smart modern updates. From the moment you arrive, you’ll appreciate the welcoming curb appeal and covered front porch — a cozy spot to enjoy your morning coffee or unwind at the end of the day. Step inside to a bright, airy living space filled with natural light and neutral tones that create a warm, inviting feel. The thoughtful layout makes everyday living easy, offering a seamless flow into the spacious kitchen — the true heart of the home. Featuring crisp white cabinetry, beautiful countertops, and a central island perfect for meal prep or casual dining, this kitchen is designed for both function and gathering. Two comfortable bedrooms provide flexible space for restful retreats, a home office, or guest accommodations, while the full bathroom is clean, bright, and ready for immediate enjoyment. Convenient first-floor laundry adds everyday practicality. Outside, the private backyard offers room to relax, entertain, or create your own outdoor oasis, with just the right balance of space and privacy for summer evenings and weekend get-togethers. As an added bonus, solar panels help provide energy efficiency and lower utility costs, offering long-term value and peace of mind. Located close to parks, dining, shopping, and everything Ferndale has to offer, this home combines character, affordability, and convenience in one charming package. Whether you’re a first-time buyer, downsizing, or searching for an investment opportunity, this one is ready to welcome you home.
    226 days
    |
    639
    |
    45
    |

    Zillow last checked:

    Listing updated:

    Listed by:

    Michael Perna,

    EXP Realty The Perna Team 888-501-7085,

    Jonathan Stevens,

    EXP Realty The Perna Team

    Source: eXp Realty,MLS#: 20240093634

      Facts & features

      Interior

      Bedrooms & bathrooms
      • Bedrooms: 2
      • Bathrooms: 1
      • Full bathrooms: 1
      Kitchen
      • Area: 247 Square Feet
      • Dimensions: 13 x 19
      Laundry
      • Area: 9 Square Feet
      • Dimensions: 3 x 3
      Living room
      • Area: 143 Square Feet
      • Dimensions: 11 x 13
      Other
      • Area: 35 Square Feet
      • Dimensions: 5 x 7
      Other
      • Area: 100 Square Feet
      • Dimensions: 10 x 10
      Heating
      • Forced Air, Natural Gas
      Appliances
      • Laundry: Laundry Room
      Features
      • High Speed Internet, Programmable Thermostat
      • Has fireplace: No
      Interior area
      • Total interior livable area: 759 sqft
      • Finished area above ground: 759

      Property

      Parking
      • Parking features: No Garage
      Features
      • Levels: One
      • Entry location: Ground Level w/Steps
      • Patio & porch: Covered, Patio, Porch
      • Exterior features: Lighting
      • Pool features: None
      Lot
      • Size: 3,049 Square Feet
      • Dimensions: 30.00 x 107.00
      Details
      • Parcel number: 2535405023
      • Special conditions: Standard

      Construction

      Type & style
      • Home type: SingleFamily
      • Architectural style: Ranch
      • Property subtype: Single Family Residence
      Materials
      • Vinyl Siding
      • Roof: Asphalt
      Condition
      • New construction: No
      • Year built: 1924
      Details
      • Warranty included: Yes

      Utilities & green energy

      • Electric: Circuit Breakers
      • Sewer: Public Sewer
      • Water: Public
      • Utilities for property: Cable Available, Underground Utilities

      Community & HOA

      Community
      • Features: Sidewalks
      • Subdivision: FORD HEIGHTS SUB - FERNDALE
      HOA
      • Has HOA: No
      Location
      • Region: Ferndale

      Financial & listing details

      • Price per square foot: $171/sqft
      • Tax assessed value: $37,090
      • Annual tax amount: $2,895
      • Date on market: 11/21/2025
      • Cumulative days on market: 319 days
      • Listing agreement: Exclusive Right To Sell
      • Listing terms: Cash,Conventional,FHA

        Estimated market value

        Not available

        Estimated sales range

        Not available

        $1,259/mo

        Price history

        DateEventPrice
        7/6/2026Listed for rent$1,800$2/sqft
        Source: Zillow Rentals Report a problem
        6/22/2026Pending sale$130,000$171/sqft
        Source: Realcomp II #20240093634 Report a problem
        5/14/2026Price change$130,000-6.5%$171/sqft
        Source: Realcomp II #20240093634 Report a problem
        4/2/2026Price change$139,000-4.1%$183/sqft
        Source: Realcomp II #20240093634 Report a problem
        1/23/2026Listed for sale$145,000$191/sqft
        Source: Realcomp II #20240093634 Report a problem
        4/16/2025Listing removed$145,000$191/sqft
        Source: Realcomp II #20240093634 Report a problem
        1/24/2025Price change$145,000-3.3%$191/sqft
        Source: Realcomp II #20240093634 Report a problem
        1/4/2025Listed for sale$150,000-9%$198/sqft
        Source: Realcomp II #20240093634 Report a problem
        11/29/2024Listing removed$164,900-2.9%$217/sqft
        Source: Realcomp II #20240087161 Report a problem
        11/19/2024Listed for sale$169,900-2.9%$224/sqft
        Source: Realcomp II #20240087161 Report a problem
        11/15/2024Listing removed$174,900$230/sqft
        Source: Realcomp II #20240079460 Report a problem
        11/8/2024Price change$174,900-7.9%$230/sqft
        Source: Realcomp II #20240079460 Report a problem
        11/4/2024Price change$189,900-5%$250/sqft
        Source: Realcomp II #20240079460 Report a problem
        10/25/2024Listed for sale$199,900+257%$263/sqft
        Source: Realcomp II #20240079460 Report a problem
        12/5/2016Sold$56,000-6.5%$74/sqft
        Source: MiRealSource #31300182 Report a problem
        8/15/2016Pending sale$59,900$79/sqft
        Source: Keller Williams - Warren/Sterling Heights #31300182 Report a problem
        8/12/2016Listed for sale$59,900$79/sqft
        Source: Keller Williams - Warren/Sterling Heights #31300182 Report a problem
        8/3/2016Pending sale$59,900$79/sqft
        Source: Keller Williams - Warren/Sterling Heights #31293125 Report a problem
        7/25/2016Price change$59,900-7.7%$79/sqft
        Source: Keller Williams - Warren/Sterling Heights #31293125 Report a problem
        7/14/2016Listed for sale$64,900$86/sqft
        Source: Keller Williams - Warren/Sterling Heights #31293125 Report a problem
        7/1/2016Pending sale$64,900$86/sqft
        Source: Keller Williams - Warren/Sterling Heights #31293125 Report a problem
        6/20/2016Price change$64,900-7.2%$86/sqft
        Source: Keller Williams - Warren/Sterling Heights #31293125 Report a problem
        6/13/2016Listed for sale$69,900+115.1%$92/sqft
        Source: Keller Williams - Warren/Sterling Heights #31293125 Report a problem
        6/8/2016Sold$32,500-59.3%$43/sqft
        Source: Public Record Report a problem
        6/8/2016Listed for sale$79,900+102.3%$105/sqft
        Source: Keller Williams - Warren/Sterling Heights #31293125 Report a problem
        9/10/2015Sold$39,500-58.4%$52/sqft
        Source: Public Record Report a problem
        1/11/2006Sold$95,000+15.2%$125/sqft
        Source: Public Record Report a problem
        6/11/2003Sold$82,450+106.1%$109/sqft
        Source: Public Record Report a problem
        4/24/2002Sold$40,000+788.9%$53/sqft
        Source: Public Record Report a problem
        9/7/2001Sold$4,500$6/sqft
        Source: Public Record Report a problem

        Public tax history

        YearProperty taxesTax assessment
        2024$2,331 +3.3%$60,890 +5.9%
        2023$2,256 -0.1%$57,520 +14.4%
        2022$2,259 +1.9%$50,290 +5%
        2021$2,218 $47,890 +5.5%
        2020-- $45,380 +16.2%
        2019$2,183 +3%$39,040 +23%
        2018$2,120 +16.3%$31,730 +5.1%
        2017$1,822 $30,190 +50%
        2016$1,822 $20,120 +10.4%
        2015-- $18,220 +14.5%
        2014-- $15,910 -23.8%
        2011-- $20,880 -25%
        2010$1,453 -15.3%$27,830 -16.1%
        2009$1,714 -28.3%$33,190 -55.8%
        2005$2,391 $75,130 +106.6%
        2003-- $36,370 +35.8%
        2002-- $26,780 +107%
        2001$917 +3.9%$12,940 +3.2%
        2000$883 $12,540

        Find assessor info on the county website

        Monthly payment

        Est. payment

        Payment breakdown

        Explore the cost of this home by adjusting the details. Changes won't be saved.
        All calculations are estimates and provided by Zillow, Inc. for informational purposes only. Actual amounts may vary.
        HOA fees may include property taxes on listings classified as Co-Ops. Contact the listing agent and/or owner for fee details.
        Mortgage interest rates are dependent on a number of factors, including credit score, down payment, and repayment length. Interest rate data provided by Zillow Group Marketplace, Inc. as of 1/1/1970 from various mortgage lenders with which we have lead or other similar arrangements; the Estimated Payment is an average of those rates.
        See how much you could borrow to make a competitive offer.

        Climate risks

        Neighborhood: 48220

        Getting around

        46 / 100
        Car-Dependent
        46 / 100
        Somewhat Bikeable

        Nearby schools

        GreatSchools rating

        A local agent can set up tours, give advice and negotiate with sellers.

        Browse local experts

        Similar homes

        Skip to the end of the carouselSkip to the beginning of the carousel